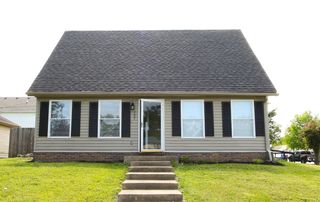
120 Windsor Drive, Winchester, KY 40391
- 4 beds |
- 1 bath |
- 1,609 sqft
 Single-Family Home
  Built in 1958
  9,583sqft lot
 1 car garage
  $146/sqft
  Listed 23 days ago
Property Description
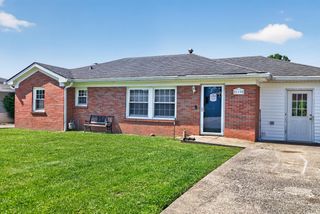
Nestled in a well-established neighborhood filled with charm and character, this inviting all-brick home offers the warmth and comfort you've been looking for. Featuring 4 bedrooms and 1 bath, the thoughtfully designed layout includes a primary bedroom and second bedroom on the main floor, with two additional bedrooms upstairs, providing flexibility for family, guests, or a home office. Beautiful hardwood floors add timeless character throughout much of the home, while the kitchen is equipped with stainless steel appliances and plenty of space for preparing meals and gathering with loved ones. The solar panels help keep utility costs low, making this home as efficient as it is welcoming. Outside, you'll find a wonderful fenced backyard that feels like a private retreat, complete with a chicken coop, storage shed, and plenty of room for gardening, pets, play, or relaxing evenings outdoors. A 1-car garage provides additional storage and convenience. With its classic all-brick construction, cozy atmosphere, mature surroundings, and practical updates, this home offers a perfect blend of comfort, character, and everyday living in one of Winchester's quaint established neighborhoods.
- Listing Status:
- Active
- Date Added:
- July 4, 2026
- Data Last Updated:
- July 5, 2026 at 11:40PM
- Listing Office:
- Keller Williams Commonwealth : 859-721-2121
- MLS ID:
- 26013563

- General: Shed(s)Other
- Other Structures: Shed(s)Other
- Parking: Attached GarageDrivewayOff StreetGarage Faces Front
- Roofing: Dimensional Style
- Windows: Insulated WindowsBlindsScreens
- General: Brick VeneerOne and One HalfTwoBlock
- Originating MLS: Imagine MLS (Bluegrass REALTORS®)
- School District: Clark County - 7
- County: Clark
- Zoning: 042-4011-009-00
- View: NeighborhoodView
- Fencing: Chain LinkWood
- Utilities: Cable AvailableElectricity ConnectedNatural Gas AvailablePhone AvailableSewer ConnectedWater Connected
- Water: Public
- Sewer: Public Sewer
- Source: Imagine MLS (Bluegrass REALTORS®)
This listing courtesy of Keller Williams Commonwealth
Monthly Payment
- Principal & Interest $
- Property Taxes $
- Home Insurance $
- VA Funding Fee $