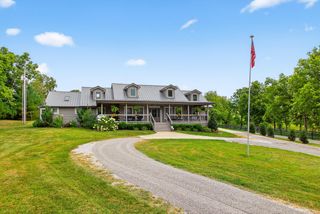
1200 Craig Crossing, Winchester, KY 40391
- 4 beds |
- 5 baths |
- 3,350 sqft
 Single-Family Home
  Built in 2026
  2.5acre lot
 3 car garage
  $403/sqft
  Listed 21 days ago
Property Description
Discover elevated living on 2.5 acres! This 3,350 sqft custom masterpiece boasts 4 bedrooms, 4.5 bathrooms with an open 2,670 sqft main level. Featuring custom solid oak cabinetry not only in kitchen, but master closets, pantry and utility areas. Custom Showers and tile in each bathroom throughout the home. Gas and electric fireplaces located in great room as well as primary first floor bedroom. Head upstairs to the spacious 680sqft recreation room with its own full bathroom and attic storage access. Step outside to your large, spacious covered patio, personal inground pool with spa and sunken inground fire pit for endless entertaining. 3-Car garage offers ample storage. The 2670sqft Walk-out basement is a blank canvas with endless opportunities. Basement can be finished by builder at buyer's discretion. Some additional selections may be available. LUXURY, SPACE and PRIVACY just minutes from town.
- Listing Status:
- Active
- Date Added:
- June 14, 2026
- Data Last Updated:
- July 6, 2026 at 12:38AM
- Listing Office:
- The Agency : 859-285-0614
- MLS ID:
- 26013734

- General: Fire Pit
- Pool: In GroundPool/Spa Combo
- Parking: Attached GarageDrivewayGarage Door OpenerOff StreetGarage Faces Side
- Roofing: Shingle
- Windows: Screens
- General: Brick VeneerTwoBlock
- Originating MLS: Imagine MLS (Bluegrass REALTORS®)
- School District: Clark County - 7
- County: Clark
- Zoning: 034-0000-011-18
- View: RuralFarmView
- Utilities: Cable AvailableElectricity ConnectedNatural Gas ConnectedPhone AvailableUnderground UtilitiesWater Connected
- Water: Public
- Sewer: Septic Tank
- Source: Imagine MLS (Bluegrass REALTORS®)
This listing courtesy of The Agency
Monthly Payment
- Principal & Interest $
- Property Taxes $
- Home Insurance $
- VA Funding Fee $