13 Bel Air Drive, Winchester, KY 40391
- 3 beds |
- 3 baths |
- 2,068 sqft
 Single-Family Home
  Built in 1962
  0.34acre lot
 2 car garage
  $164/sqft
  Listed 4 days ago
Property Description
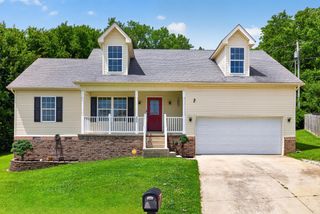
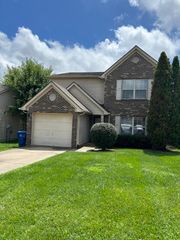
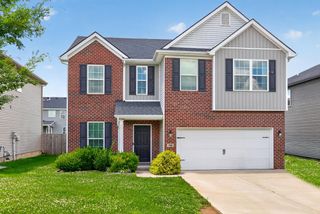
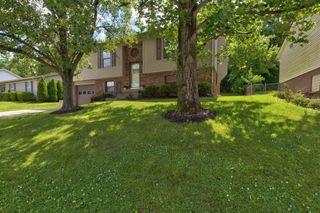
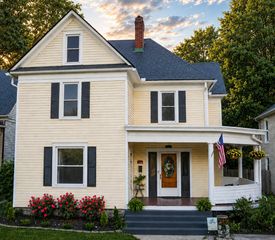
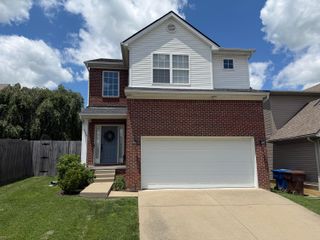
Don't let this charming brick ranch fool you—it's what's waiting out back that will absolutely steal the show! Nestled in the heart of Winchester, this 3BR/3BA home offers an incredible backyard oasis that's perfect for entertaining, relaxing, and making memories all summer long. The sparkling in-ground pool is the centerpiece of this private retreat, surrounded by expansive concrete decking and complemented by a covered pool bar with electricity. An additional freestanding deck provides even more room to relax, while the fixed outdoor movie screen creates unforgettable movie nights from the comfort of your pool float. Gather around the fire pit on cool evenings, shoot hoops on the spacious patio, relax in the hot tub, or enjoy hobbies and extra storage in the outbuilding complete with electricity. The fully fenced backyard truly feels like your own private staycation. Inside, the home offers a comfortable and flexible layout. The fully equipped eat-in kitchen features a breakfast bar with a cozy dining/sitting area with fireplace insert that's perfect for easy cooking and entertaining. The main level includes a private primary suite, an additional bedroom, and a second full bath. The finished walkout basement adds exceptional flexibility with a spacious family room that could easily serve as a third bedroom, a full bath, and a bonus room ideal for a home office, exercise room, hobby space, or even a potential fourth bedroom (no egress). A one-car basement garage provides additional storage and convenience. From the street, this home is modest and unassuming—but step into the backyard and you'll discover one of Winchester's best-kept secrets. If you've been dreaming of a home where every day feels like a vacation with an affordable price tag, this is one you won't want to miss!
- Listing Status:
- Active
- Date Added:
- July 5, 2026
- Data Last Updated:
- July 6, 2026 at 1:40AM
- Listing Office:
- Keller Williams Legacy Group : 859-544-6175
- MLS ID:
- 26016008

- General: Basketball CourtFire PitStable(s)Pool House
- Style: Ranch
- Other Structures: Stable(s)Pool House
- Pool: In Ground
- Parking: BasementDrivewayGarage Door OpenerGarage Faces Rear
- Roofing: Dimensional StyleShingle
- Windows: Insulated WindowsBlinds
- General: Brick VeneerOneBlock
- Originating MLS: Imagine MLS (Bluegrass REALTORS®)
- School District: Clark County - 7
- County: Clark
- Zoning: 042-4013-006-00
- View: NeighborhoodView
- Fencing: PrivacyWood
- Utilities: Electricity ConnectedSewer ConnectedWater Connected
- Water: Public
- Sewer: Public Sewer
- Source: Imagine MLS (Bluegrass REALTORS®)
This listing courtesy of Keller Williams Legacy Group
Monthly Payment
- Principal & Interest $
- Property Taxes $
- Home Insurance $
- VA Funding Fee $