24193 Louisiana 435, Abita Springs, LA 70420
- 4 beds |
- 5 baths |
- 3,451 sqft
 Single-Family Home
 Built in 1980
 4.3acre lot
 —— car garage
 $226/sqft
 Listed 21 days ago
Property Description
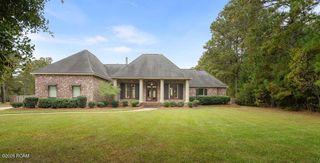
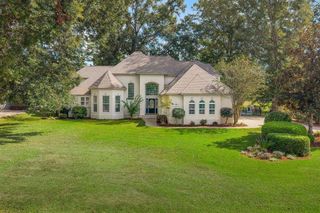
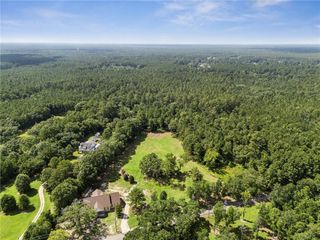
Experience serene country living just 2.5 miles from the heart of Abita Springs at 24193 Highway 435, a spectacular 4.33-acre estate shaded by majestic oak trees. This charming 4-bedroom, 4.5-bathroom home features three private ensuites, a dedicated office, a versatile bonus room, and striking stained tongue-and-groove ceilings with exposed beams. The gourmet kitchen is an entertainer's dream, boasting custom cabinetry, granite counters, a farmhouse sink, double ovens, and dual dishwashers. Retreat to the primary suite to take in tranquil views of the property's half-acre pond, frequently visited by herons and wood ducks. Outside, host unforgettable gatherings under the massive 36' x 48' pavilion, which features a fully equipped outdoor kitchen with granite counters, an island, and propane hookups for a Jenn Air grill and seafood boiling pots. Complete with a private basketball court, a barn/workshop with electricity and water, foam roof insulation, dual water heaters, and a generator transfer switch, this exceptional property offers the ultimate blend of rustic elegance and modern capability.
- Listing Status:
- Active
- Date Added:
- October 29, 2026
- Data Last Updated:
- November 19, 2026 at 7:41AM
- Listing Office:
- Blue Heron Realty : 985-792-7350
- Listing Agent:
- Katie Toups : 985-981-6037
- MLS ID:
- 200HZZ
- General: Outdoor Kitchen
- Style: Acadian
- Parking: Parking spaces: 2
- Roofing: Metal
- General: BrickVinyl SidingCedarTwoSlab
- Originating MLS: ROAM MLS
- School District: St. Tammany Parish
- County: St. Tammany
- Zoning: LOT 12 PELICAN ESTATES SUB CONT 4.03 ACS CB 918 1 INST NO 1259040 INST NO 154099563977
- View: Water
- Utilities: Natural Gas Not AvailableCircuit Breakers
- Water: Well
- Sewer: Septic Tank
- Source: ROAM MLS
This listing courtesy of Katie Toups , Blue Heron Realty
Monthly Payment
- Principal & Interest $
- Property Taxes $
- Home Insurance $
- VA Funding Fee $