71357 St Joseph Street, Abita Springs, LA 70420
- 4 beds |
- 3 baths |
- 2,360 sqft
 Single-Family Home
 Built in 2026
 —— sqft lot
 —— car garage
 $216/sqft
 Listed 1 month ago
Property Description
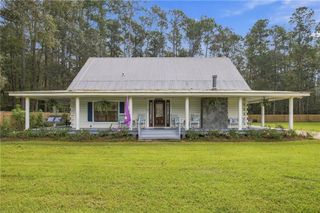
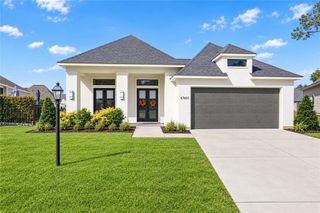
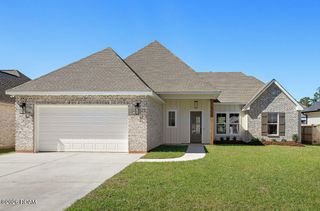
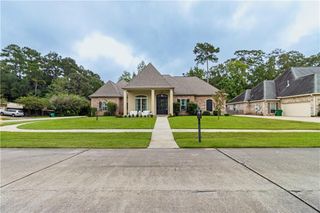
Welcome to 71357 St. Joseph Street, a brand-new Southern cottage in the heart of Abita Springs located with close proximity tammany trace! This brand new custom home was built with historical standards of Abita met with white board-and-batten siding, a tall gabled roofline, and a deep covered front porch give it plenty of curb appeal, framed by tall pines and fresh landscaping. The home has 4 bedrooms, 2.5 baths, with 10-foot ceilings on the first floor. Wide-plank hardwood floors run through the open living area, which features crown molding, recessed lighting, decorative wall paneling, and a floor-to-ceiling brick fireplace with a natural wood mantel. The kitchen has white shaker cabinets, a large quartz island, glass pendant lights, stainless appliances, and a walk-in pantry, and it opens to a dining area under a classic chandelier. The primary suite is on the first floor, with a private bath and a large walk-in closet. Upstairs are three more bedrooms, a full bath, and a loft that works as a playroom, office, or reading nook. You'll also find a utility room, a half bath for guests, a covered back porch, a fenced backyard, and a long concrete driveway, all on a 60 x 120 lot. It's just a short walk to the Abita Springs Trailhead, the Tammany Trace, and the town's restaurants and shops.
- Listing Status:
- Active
- Date Added:
- October 4, 2026
- Data Last Updated:
- November 19, 2026 at 7:41AM
- Listing Office:
- 1 Percent Lists : 985-807-0001
- Listing Agent:
- James G Clayton : 504-875-6599
- MLS ID:
- 2580159
- Style: Creole Townhouse
- Parking: DrivewayParking spaces: 2
- Roofing: Shingle
- General: HardiPlank TypeTwoRaised
- Originating MLS: ROAM MLS
- County: St. Tammany
- Zoning: 0
- Fencing: None
- Utilities: Natural Gas Available
- Water: Public
- Sewer: Public Sewer
- Source: ROAM MLS
This listing courtesy of James G Clayton , 1 Percent Lists
Monthly Payment
- Principal & Interest $
- Property Taxes $
- Home Insurance $
- VA Funding Fee $