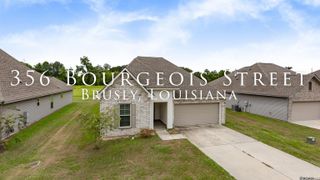
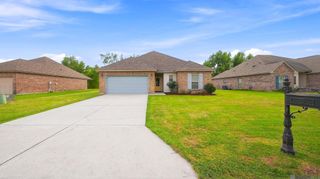
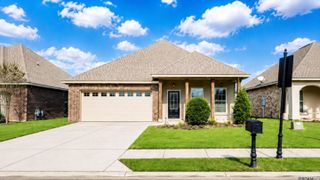
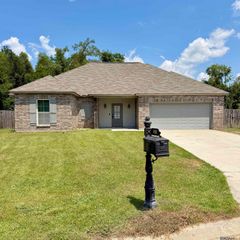
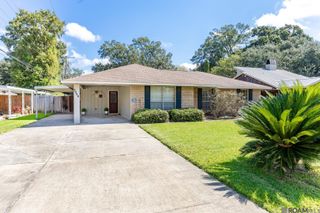
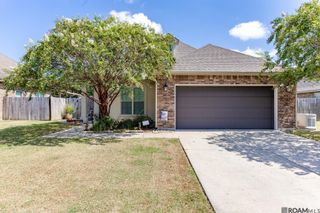
4382 Olivia Drive, Addis, LA 70710
- 4 beds |
- 2 baths |
- 1,906 sqft
 Single-Family Home
  Built in 2019
  10,019sqft lot
 —— car garage
  $151/sqft
  Listed 4 days ago
Property Description
Welcome to this beautiful 4-bedroom, 2-bath home featuring superb curb appeal, lovely landscaping, and a spacious open-concept floor plan filled with natural light. The living room features beautiful wood flooring and flows seamlessly into the kitchen, creating a wonderful space for everyday living and entertaining. The kitchen offers 42-inch beechwood cabinetry with abundant storage, granite countertops, a pantry, center island, refrigerator, and ceramic tile flooring. Conveniently located just off the kitchen, the covered and open patio areas provide the perfect setting for outdoor dining, entertaining, or simply relaxing. The spacious primary bedroom features a ceiling fan and an en-suite bath complete with double vanities, granite countertops, a garden soaking tub, separate shower, private water closet, and large walk-in closet. Enjoy peaceful views of the pond directly across the street, along with easy access to neighborhood ponds and the nearby YMCA. Conveniently located near shopping, restaurants, and other retail and commercial businesses. Located in the Brusly School District with convenient, stress-free commutes on the west side of the river. Call today to schedule your private showing!
- Listing Status:
- Active
- Date Added:
- October 1, 2026
- Data Last Updated:
- October 5, 2026 at 7:07AM
- Listing Office:
- Compass - Perkins : 225-769-1500
- MLS ID:
- 2026017963

- General: LandscapedLighting
- Style: Traditional
- Parking: 2 Cars ParkAttachedCoveredGarageOff StreetConcreteDrivewayGarage Door OpenerParking spaces: 2
- Roofing: Shingle
- Windows: ScreensWindow Treatments
- General: Brick SidingStucco SidingVinyl SidingBrick1Slab
- HOA Amenities: AccountingCommon AreasMaint Subd Entry HOA250.0Annually
- Originating MLS: Greater Baton Rouge Association of REALTORS®
- School District: West BR Parish
- County: West Baton Rouge
- Zoning: LOT 659 SUGAR MILL PLANTATION 12TH FILING 47-832 (MB4 E492MB4 E556MB5 E93MB5 E160MB6 E158MB6 E178) (MB8 P120)
- View: WaterView
- Fencing: None
- Water: Public
- Sewer: Public Sewer
- Source: Greater Baton Rouge Association of REALTORS®
This listing courtesy of Compass - Perkins
Monthly Payment
- Principal & Interest $
- Property Taxes $
- Home Insurance $
- VA Funding Fee $