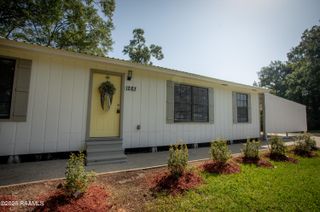
314 Olive Street, Arnaudville, LA 70512
- 2 beds |
- 1 bath |
- 1,145 sqft
 Single-Family Home
  Built in ——
  6,534sqft lot
 —— car garage
  $146/sqft
  Listed 1 month ago
Property Description
Discover the character and convenience of this well-maintained 1930s cottage located in the heart of Arnaudville, just around the corner from The Little Big Cup. This 2-bedroom home offers the craftsmanship and character of its era along with thoughtful, current updates throughout. Inside, original hardwood flooring adds to the home's character, while the kitchen, updated in 2017, features stainless steel appliances, granite countertops, and ample cabinetry. A versatile bonus room provides additional space that could function as a third bedroom, office, sunroom, hobby room, or other flex space. Outside, the fully fenced backyard offers plenty of usable space, while the front yard is enclosed by a classic picket fence with a sliding gate. Additional exterior features include a 10 x 12 Graceland storage building (2019) with electricity, a pergola, and a designated outdoor cooking area. The spacious concrete driveway accommodates up to four vehicles with the gate closed and up to six with the gate open. The property also offers accessibility features for added functionality. The roof is approximately 9 years old. The A/C and water heater were installed in 2017, and the home's exterior was completely repainted in July 2026. With its original character, updated features, flexible living space, and functional outdoor areas, this Arnaudville cottage offers plenty to appreciate. Schedule a tour to see the property and its features in person.
- Listing Status:
- Active
- Data Last Updated:
- October 5, 2026 at 7:07AM
- Listing Office:
- Heart & Home Real Estate, LLC : 337-308-0944
- Listing Agent:
- Shannon R Thibodeaux : 337-308-0944
- MLS ID:
- 2600007901
- General: LightingShed(s)Storage
- Style: Modern Farm House
- Other Structures: PorchOpen
- Parking: Open
- Roofing: Metal
- Windows: Double Pane WindowsWood Frames
- General: Wood SidingFrame1Pillar/Post/Pier
- Road/Access: City StreetPaved
- Originating MLS: RAA
- School District: St Landry Parish
- County: St. Landry
- Zoning: 1 Lot 10B (.1562 Ac) (60.44 X 116.51) Fronting On Olive St In Sec 46 T-7S R-5E (Blanchard Subdiv) 12258000300022000f
- Fencing: FullOtherPrivacyWood
- Utilities: Elec: EntergyElectricity on Property
- Sewer: Public Sewer
- Source: RAA
This listing courtesy of Shannon R Thibodeaux , Heart & Home Real Estate, LLC
Monthly Payment
- Principal & Interest $
- Property Taxes $
- Home Insurance $
- VA Funding Fee $