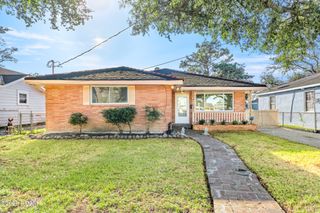
295 Capitol Drive, Avondale, LA 70094
- 3 beds |
- 2 baths |
- 1,296 sqft
 Single-Family Home
 Built in 2026
 5,227sqft lot
 —— car garage
 $204/sqft
 Listed 2 days ago
Property Description
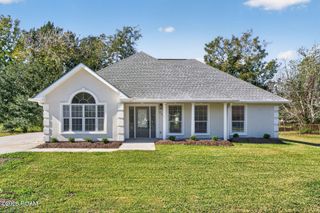
Welcome to this BRAND-NEW construction home tucked away in a peaceful setting! This beautiful 3-bedroom, 2-full-bath home offers an open, split-bedroom floor plan designed for comfortable living and added privacy. The kitchen is a standout, featuring upgraded quartz countertops, a beautiful island with stylish finishes, elegant pendant lighting, and stainless steel appliances, including a range, microwave, and dishwasher. Recessed lighting brightens the living room, kitchen, and dining area, while tray ceilings in both the living room and primary bedroom add an elegant touch. Luxury vinyl plank flooring flows throughout the home, creating a modern and cohesive look. The primary suite is privately situated on the opposite side of the home from the additional bedrooms and features an en-suite bathroom with a double vanity. Additional highlights include convenient separate access to the laundry room and a concrete slab ready for your future outdoor patio setup. Enjoy the benefits of brand-new construction, modern upgrades, and a thoughtfully designed layout. This home has so much to offer! Don't miss your opportunity to make it yours. This beautiful home is a must-see! Schedule your private showing today!
- Listing Status:
- Active
- Date Added:
- November 18, 2026
- Data Last Updated:
- November 19, 2026 at 2:41AM
- Listing Office:
- The Pellerin Group NOLA LLC : 504-447-2479
- Listing Agent:
- Tara Nicole Videau : 504-610-3146
- MLS ID:
- 000APM
- Parking: ConcreteDrivewayOff Street
- Windows: Double Pane WindowsScreens
- General: HardiPlank TypeOne
- Originating MLS: ROAM MLS
- School District: Jefferson Parish
- County: Jefferson
- Zoning: Lot 22 Sq 104 Washington Place0-50-0001323
- Utilities: Electricity AvailableCircuit Breakers
- Water: Public
- Sewer: Public Sewer
- Source: ROAM MLS
This listing courtesy of Tara Nicole Videau , The Pellerin Group NOLA LLC
Monthly Payment
- Principal & Interest $
- Property Taxes $
- Home Insurance $
- VA Funding Fee $

 New - 20 hours ago