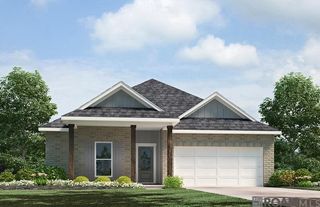
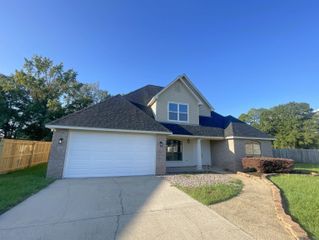
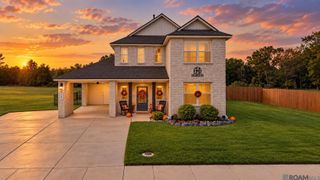
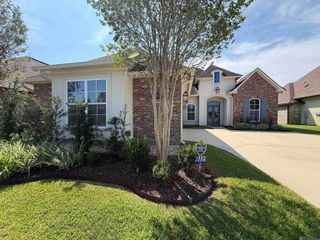
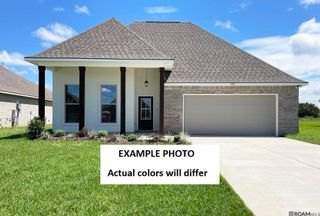
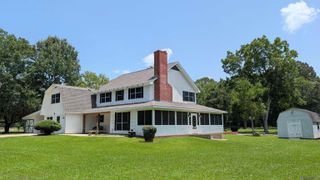
13936 Cayuga Dr, Baker, LA 70714
- 4 beds |
- 3 baths |
- 2,364 sqft
 Single-Family Home
  Built in 1995
  1,198sqft lot
 —— car garage
  $146/sqft
  Listed 1 month ago
Property Description
A MUST SEE, this lovely well maintained home in Parkwood Terrace Subdivision. Come enjoy this specious home with a great layout featuring a Library/Study with Built-ins just off the Den. The Den has beautiful Ceramic Tile floors and a brick wood buring fireplace, built-in shelves/cabinet, gorgeous valted ceiling with beams and ceiling fan. As you enter the floyer with beautiful parquet wood floors just off to your left there is the formal dining room. The kitchen features Ceramic title floors, Granite countertops, Travertine Blacksplash. Also a bright breakfast area off the kitchen, a half bath great for guests, a large utility room. the Primary bedroom is oversiged and has 2 walkin closets. enter into the barn door to your ensuite with double vanities. The home has a enclosed 2 car garage, large storage room, backyard with wood-privacy fenced, a covered patio, rear gutters and a security system. Call today for your Tour!!
- Listing Status:
- Active
- Date Added:
- August 27, 2026
- Data Last Updated:
- October 5, 2026 at 4:06AM
- Listing Office:
- Major Agency : 225-357-2300
- MLS ID:
- 2026015924

- General: LandscapedLightingBath
- Style: Traditional
- Parking: GarageGarage Faces Rear
- Roofing: Shingle
- Windows: Window Treatments
- General: Brick SidingWood SidingFrame1Slab
- HOA Amenities: Annually
- Originating MLS: Greater Baton Rouge Association of REALTORS®
- School District: East Baton Rouge
- County: East Baton Rouge
- Zoning: Ward 2-2Lot 941st FilingParkwood Terrace Subdivision
- Fencing: PrivacyWood
- Utilities: Cable Connected
- Water: Public
- Sewer: Public Sewer
- Source: Greater Baton Rouge Association of REALTORS®
This listing courtesy of Major Agency
Monthly Payment
- Principal & Interest $
- Property Taxes $
- Home Insurance $
- VA Funding Fee $