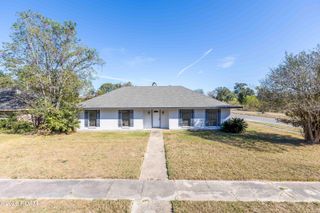
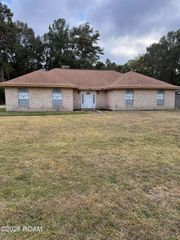
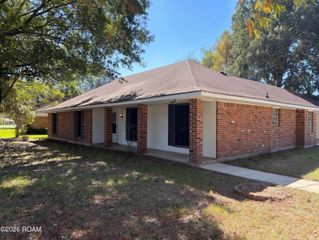
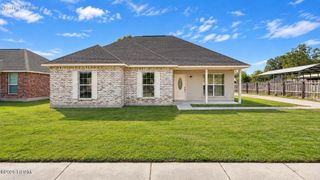
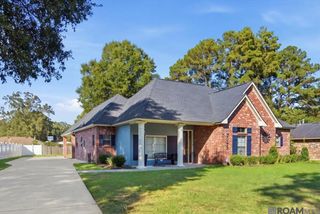
7350 Ruston Drive, Baker, LA 70714
- 4 beds |
- 3 baths |
- 2,068 sqft
 Single-Family Home
 Built in 2000
 0.57acre lot
 —— car garage
 $106/sqft
 Listed 15 days ago
Property Description
Tucked away toward the back of a quiet neighborhood just off Highway 67 (Plank Road), this inviting home offers a refreshing escape from the everyday, where comfortable living meets a peaceful, wooded setting. Set back from the street on a generous half-acre lot, with a neighboring vacant parcel adding to the sense of openness, the property welcomes you with a secluded atmosphere and room to breathe. Step inside to discover bright, welcoming living spaces enhanced by an abundance of recessed lighting, large windows, and soft, versatile gray tones that complement nearly any decorating style. The open, inviting kitchen features granite countertops and attractive cabinetry, creating a natural gathering place for everyday meals and entertaining. The downstairs primary bedroom offers convenient main-level living, while three additional bedrooms upstairs provide welcome separation and versatility. One exceptionally spacious upstairs bedroom features two closets, making it ideal as a shared bedroom, guest retreat, game room, or creative space! A dedicated downstairs laundry room adds everyday convenience, while the bathrooms, windows, roof, and septic system all benefited from updates in 2023. Outdoors, the expansive yard invites weekend cookouts, gardening, outdoor games, or simply unwinding beneath the trees. A large, separate storage shed provides valuable space for tools, lawn equipment, and seasonal essentials. With its secluded setting, flexible floor plan, thoughtful improvements, and generous outdoor space, this home offers a wonderful balance of comfort, practicality, and room to make it your own!
- Listing Status:
- Active
- Date Added:
- November 3, 2026
- Data Last Updated:
- November 19, 2026 at 4:39AM
- Listing Office:
- Emerge Properties of LA : 225-570-1234
- Listing Agent:
- Sterling Hall : 225-610-7653
- MLS ID:
- 200JYS
- General: LightingPrivate YardOutbuildingShed(s)Storage
- Style: Other
- Other Structures: OutbuildingShed(s)Storage
- Parking: Attached CarportAdditional ParkingCircular DrivewayDrivewayGravelOpenOff StreetCoveredParking spaces: 4
- Roofing: Composition
- Windows: Double Pane WindowsInsulated WindowsTinted Windows
- General: FrameVinyl SidingTwoSlab
- Road/Access: City Street
- Golf: Close to Shopping Center
- Originating MLS: ROAM MLS
- School District: City of Baker
- County: East Baton Rouge
- Zoning: RESWard: 2-1Subdivision: Brown HeightsLot: 19. Sec. 11244078
- View: Trees/WoodsNeighborhood
- Fencing: Chain LinkPartial
- Utilities: Cable ConnectedElectricity ConnectedNatural Gas ConnectedSewer Not AvailableWater ConnectedInternet ConnectedCircuit Breakers
- Water: Public
- Sewer: Septic TankMechanical Sewer
- Source: ROAM MLS
This listing courtesy of Sterling Hall , Emerge Properties of LA
Monthly Payment
- Principal & Interest $
- Property Taxes $
- Home Insurance $
- VA Funding Fee $

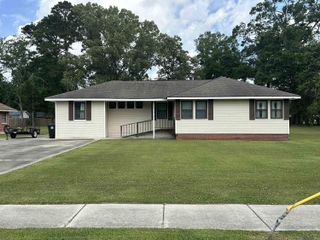
 New - 1 day ago