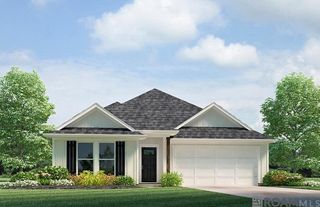
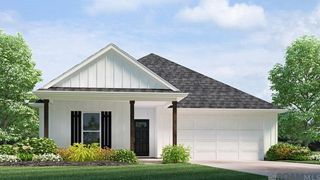
11021 Fieldcrest Dr, Baton Rouge, LA 70811
- 4 beds |
- 2 baths |
- 1,957 sqft
 Single-Family Home
  Built in 1974
  0.47acre lot
 —— car garage
  $138/sqft
  Listed 17 days ago
Property Description
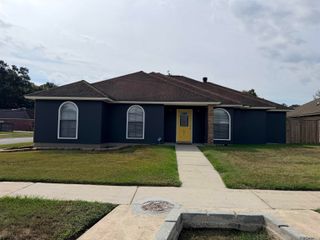
OPEN HOUSE - SUNDAY, OCT. 4 - 2-4 P.M. More than meets the eye – a “Must See” to Appreciate! Welcome home to this beautifully updated/highly maintained 4-bedroom, 2-bath property located within the Central Community School District. Major updates for added value: a new roof (2017), seamless gutters/leaf-guards, rock garden, landscape with irrigation system, and energy efficient windows. Inside, you’ll love the open-concept floor plan featuring porcelain wood-grain tile throughout the main living areas; the amenities of a tastefully renovated kitchen include soft-close custom cabinets with recessed lighting, granite counter-tops, Energy Star appliances, and a gas range with convection/air fryer oven. The flexible fourth bedroom is perfect for a home office or guest space. Step outside to discover the relaxing privacy of an extensive covered patio - ideal for crawfish boils and game day gatherings - overlooking an enormous fenced backyard for pets, gardening, or even a pool. The home features a security system; is wired for surround sound; and the attached storage room currently serves as the perfect workshop space. This lovely home offers a functional layout enhanced with quality modern updates.
- Listing Status:
- Active
- Date Added:
- September 17, 2026
- Data Last Updated:
- October 5, 2026 at 4:06AM
- Listing Office:
- Better Homes and Gardens Real Estate - Tiger Town BR : 225-755-7022
- MLS ID:
- 2026017107

- General: LandscapedLightingSprinkler SystemRain GuttersStorage Shed/Bldg.
- Style: Traditional
- Parking: 2 Cars ParkCarport Rear ParkOtherConcreteDrivewayParking spaces: 2
- Roofing: ShingleHip RoofMetal
- Windows: Window Treatments
- General: Vinyl SidingWood SidingBrick1Slab
- HOA Amenities: Common AreasCommon Area Maintenance125.0Annually
- Originating MLS: Greater Baton Rouge Association of REALTORS®
- School District: Central Community
- County: East Baton Rouge
- Zoning: Ward: 3-2Subdivision: GreenwoodLot:52First Filing
- Fencing: FullPrivacyWood
- Utilities: Cable Connected
- Water: Public
- Sewer: Public Sewer
- Source: Greater Baton Rouge Association of REALTORS®
This listing courtesy of Better Homes and Gardens Real Estate - Tiger Town BR
Monthly Payment
- Principal & Interest $
- Property Taxes $
- Home Insurance $
- VA Funding Fee $