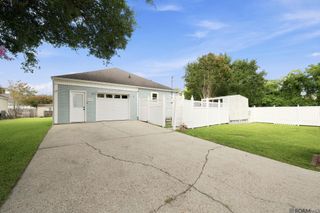
12459 Stumberg Villas Ct, Baton Rouge, LA 70817
- 3 beds |
- 2 baths |
- 1,735 sqft
 Single-Family Home
  Built in 2016
  4,792sqft lot
 —— car garage
  $179/sqft
  Listed 6 days ago
Property Description
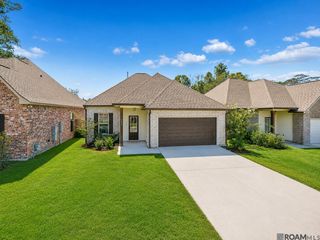
Beautiful home in Stumberg Villas featuring 3 bedrooms, 2 bathrooms, plus a dedicated office. The inviting living room is anchored by a gas fireplace with a decorative tile surround and a wood beam mantel. The kitchen showcases shaker-style cabinetry extending to the ceiling, a stunning glass tile backsplash, stainless steel appliances, including a gas range with an exposed stainless hood vent and convenient bar seating. 3 cm slab granite countertops and rectangular tile flooring throughout. The spacious primary suite offers dual vanities, a soaking tub, a separate shower, and a walk-in closet. Enjoy outdoor living on the covered patio overlooking the fully fenced backyard. Ideally located near Woman's Hospital and the new Pecue Lane interstate exit, offering convenient access to shopping, dining, and everyday amenities.
- Listing Status:
- Active
- Date Added:
- July 22, 2026
- Data Last Updated:
- July 29, 2026 at 2:09AM
- Listing Office:
- Burns & Co., Inc. : 225-752-3100
- MLS ID:
- 2026013395

- General: LandscapedLighting
- Style: French
- Parking: 2 Cars ParkGarageGarage Door OpenerParking spaces: 2
- Roofing: Shingle
- Windows: Window Treatments
- General: Brick SidingCement Fiber SidingStucco SidingFrame1Slab
- HOA Amenities: 500.0Annually
- Originating MLS: Greater Baton Rouge Association of REALTORS®
- School District: East Baton Rouge
- County: East Baton Rouge
- Fencing: FullPrivacyWood
- Utilities: Cable Connected
- Water: Public
- Sewer: Public Sewer
- Source: Greater Baton Rouge Association of REALTORS®
This listing courtesy of Burns & Co., Inc.
Monthly Payment
- Principal & Interest $
- Property Taxes $
- Home Insurance $
- VA Funding Fee $

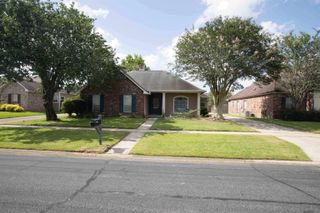
 New - 21 hours ago