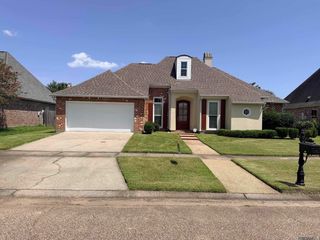
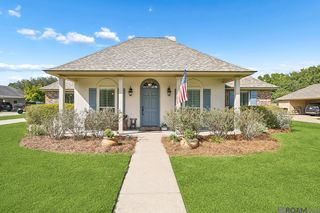
13903 Shore Beck Dr, Baton Rouge, LA 70810
- 3 beds |
- 3 baths |
- 2,031 sqft
 Single-Family Home
 Built in 2027
 7,405sqft lot
 —— car garage
 $223/sqft
 Listed 29 days ago
Property Description
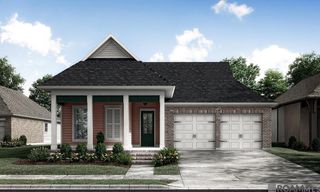
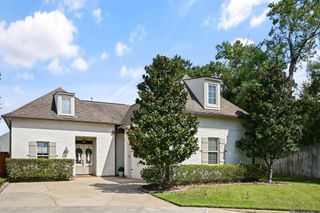
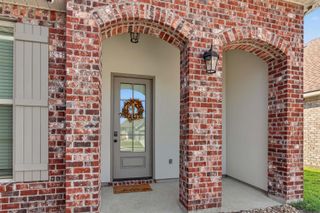
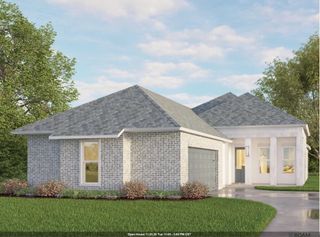
Welcome to the Rayburn A by Level Homes—a 3-bedroom, 2.5-bath home with 2,031 square feet of thoughtfully designed living space and a two-car garage. The open floor plan connects the living, dining room, and kitchen, while the private primary suite is tucked toward the rear of the home. The exterior pairs Shoji White painted brick and siding with Alabaster trim, Sea Serpent shutters and front door, Weathered Wood shingles, and a gas lantern. Inside, Natural Linen walls, Alabaster trim and Shaker-style cabinetry create a warm, timeless palette. Level 1 Wheat luxury vinyl plank flooring extends through the main living areas, complemented by Banyan Brown exposed beams in the living and dining spaces. The fireplace features Carrara Blanco stone and a milled mantel, adding an inviting focal point. The kitchen is designed to impress with Level 4 Organic White stone countertops, a Level 4 Raku Pearl pencil-tile backsplash in a vertical stack, a 30-inch white single-basin farmhouse sink, extended upper cabinets, a sloped cabinet hood, under-cabinet lights, & upgraded appliances including a 36-inch cooktop with single oven. Aged brass pendants and a rubbed-brass dining fixture add warmth, while satin-nickel hardware and plumbing finishes provide a clean, cohesive look. The primary bath offers dual vanities, Level 2 Carrara Blanco stone, framed mirrors, a soaking tub, and a tiled shower with a seamless glass door. Additional highlights include 8-foot interior doors, a cast-iron tub with tile surround in the secondary bath, double laundry cabinets, a wood-trimmed kitchen window, a gas drop, and a covered rear porch. Professionally landscaped & fully sodded yard. Est completion of March 2027. Water's Edge is a private gated section and offers easy access to shopping, dining, and entertainment with luxury features and access to lakes, green spaces, and a resort-style community pool & Cabana. *The completed pictures are not of the actual home but are of the same floorplan;
- Listing Status:
- Active
- Date Added:
- October 20, 2026
- Data Last Updated:
- November 3, 2026 at 5:08PM
- Listing Office:
- Keller Williams Realty Red Stick Partners : 225-768-1800
- MLS ID:
- 2026018980

- General: LandscapedLighting
- Style: Traditional
- Parking: 2 Cars ParkAttachedGarageDrivewayGarage Door OpenerParking spaces: 2
- Roofing: Shingle
- Windows: Screens
- General: Brick SidingCement Fiber SidingFrame1Slab: Post Tension Found
- HOA Amenities: AccountingCommon AreasMaint Subd Entry HOAManagementPool HOARec FacilitiesRepairs/MaintenanceCommon Area Maintenance1608.0Annually
- Originating MLS: Greater Baton Rouge Association of REALTORS®
- School District: East Baton Rouge
- County: East Baton Rouge
- Zoning: Lot 369 of Water's Edge at Lexington Estates
- Fencing: None
- Utilities: Cable Connected
- Water: Public
- Sewer: Public Sewer
- Source: Greater Baton Rouge Association of REALTORS®
This listing courtesy of Keller Williams Realty Red Stick Partners
Monthly Payment
- Principal & Interest $
- Property Taxes $
- Home Insurance $
- VA Funding Fee $