1419 Montgomery Dr, Baton Rouge, LA 70815
- 5 beds |
- 4 baths |
- 2,900 sqft
 Single-Family Home
  Built in 1972
  0.31acre lot
 —— car garage
  $117/sqft
  Listed 6 days ago
Property Description
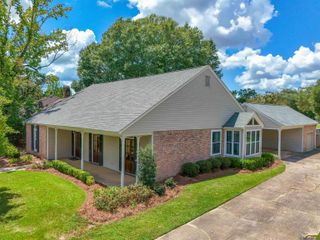
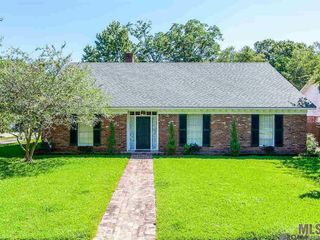
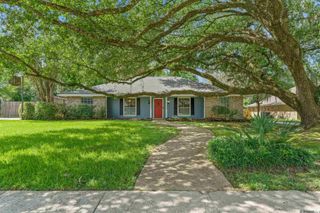
Welcome to this spacious 5-bedroom, 4-full-bathroom home, thoughtfully designed for comfortable multi-generational living. Featuring three en-suite bathrooms, this home offers exceptional flexibility and privacy for families of all sizes. Two of the en-suite bedrooms are especially generous, each offering a large bedroom and spacious walk-in closet. The en-suite bathrooms feature Jacuzzi tubs, creating a comfortable retreat within the home. The main living areas include a welcoming foyer, formal living room, formal dining room, and a large family room with soaring cathedral/vaulted ceilings and a wood-burning fireplace. The kitchen features a gas range and 3 cm granite countertops, with matching 3 cm granite in all bathrooms. Freshly painted throughout and featuring no carpet, the home is move-in ready. Additional highlights include a spacious laundry room, generous storage, and an established neighborhood. Built around 1972, this solidly constructed home has been well maintained, with the roof and central HVAC system replaced in 2019. The architectural shingle roof provides lasting curb appeal and durability, while central heating and air conditioning offer year-round comfort. With its spacious layout, multiple en-suites, abundant storage, and comfortable gathering spaces, this home is ready for its new owners to make it their own. A wonderful opportunity for those seeking space, versatility, and a home designed to accommodate the whole family.
- Listing Status:
- Active
- Date Added:
- August 14, 2026
- Data Last Updated:
- August 20, 2026 at 7:08AM
- Listing Office:
- In-ViZion Real EsTate Group, LLC : 225-229-0247
- MLS ID:
- 2026015045

- Style: Traditional
- Parking: 2 Cars ParkCarportParking spaces: 2
- Roofing: Shingle
- General: Brick Siding1Slab
- HOA Amenities: Annually
- Originating MLS: Greater Baton Rouge Association of REALTORS®
- School District: East Baton Rouge
- County: East Baton Rouge
- Zoning: DIST:1ST WARD CITY/MUNI/TWP:EBATON ROUGE PARISH SEC/TWN/RNG/MER:SEC 38 TWN 7S RNG 2E WARD: 1-4SUBDIVISION: SHERWOOD FORESTLOT: 1649.
- Water: Public
- Sewer: Public Sewer
- Source: Greater Baton Rouge Association of REALTORS®
This listing courtesy of In-ViZion Real EsTate Group, LLC
Monthly Payment
- Principal & Interest $
- Property Taxes $
- Home Insurance $
- VA Funding Fee $