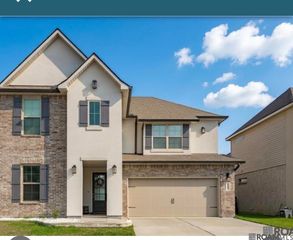
14536 Market North Dr, Baton Rouge, LA 70810
- 4 beds |
- 3 baths |
- 2,076 sqft
 Single-Family Home
  Built in 2014
  6,098sqft lot
 —— car garage
  $193/sqft
  Listed 6 days ago
Property Description
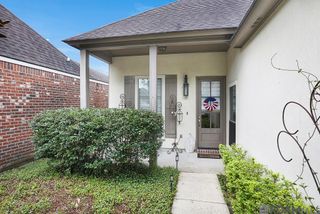
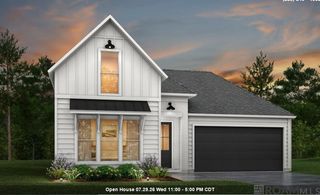
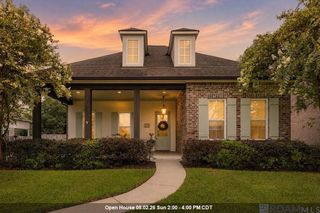
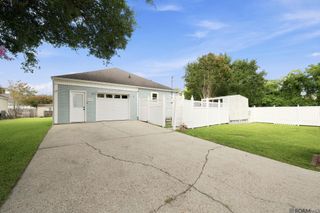
Stunning 4 bedroom, 3 bathroom home in pristine condition, offering the perfect blend of elegance, comfort, and functionality. This beautifully maintained residence features soaring ceilings, extensive crown molding, and rich hardwood flooring throughout the main living areas and bedrooms with no carpet anywhere! The spacious open-concept layout is filled with natural light and centers around a gorgeous living room complete with a gas fireplace and custom built-in shelving. The gourmet kitchen is designed to impress with stainless steel appliances, a gas cooktop, granite countertops, abundant custom cabinetry, a decorative tile backsplash, and a large center island that's perfect for entertaining or everyday living. Just off the kitchen, the dining area provides an inviting space for family meals and gatherings. The spacious primary suite serves as a private retreat with a tray ceiling, oversized windows, and a luxurious en-suite bathroom featuring dual vanities, a soaking tub, separate walk-in shower, and a generous walk-in closet. Three additional bedrooms, including a flexible office or guest room, offer plenty of space for family, visitors, or working from home. Step outside to enjoy the covered back patio overlooking a beautifully maintained, fully fenced backyard that's ideal for relaxing, entertaining, or letting pets play. The professionally landscaped exterior, charming curb appeal, and attached two-car garage complete this move-in-ready home. Every detail has been meticulously maintained, making this an exceptional opportunity for buyers seeking a modern style with timeless finishes.
- Listing Status:
- Active
- Date Added:
- July 22, 2026
- Data Last Updated:
- July 28, 2026 at 9:06PM
- Listing Office:
- United Properties of Louisiana : 225-615-8055
- MLS ID:
- 2026013407

- General: Landscaped
- Style: Traditional
- Parking: 2 Cars ParkParking spaces: 2
- Roofing: Shingle
- General: Brick SidingWood Siding1Slab
- HOA Amenities: 600.0Annually
- Originating MLS: Greater Baton Rouge Association of REALTORS®
- School District: East Baton Rouge
- County: East Baton Rouge
- Zoning: Ward 3-0Lot 253The Lakes at Jamestown2nd FilingPhase II
- Fencing: Wood
- Water: Public
- Sewer: Public Sewer
- Source: Greater Baton Rouge Association of REALTORS®
This listing courtesy of United Properties of Louisiana
Monthly Payment
- Principal & Interest $
- Property Taxes $
- Home Insurance $
- VA Funding Fee $

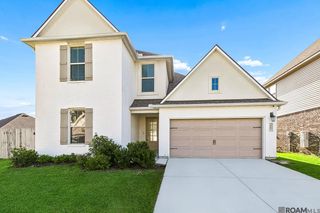
 New - 16 hours ago