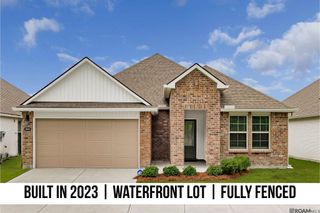
14716 Kingsland Way, Baton Rouge, LA 70810
- 3 beds |
- 2 baths |
- 2,005 sqft
 Single-Family Home
  Built in 2014
  6,360sqft lot
 —— car garage
  $177/sqft
  Listed 1 month ago
Property Description
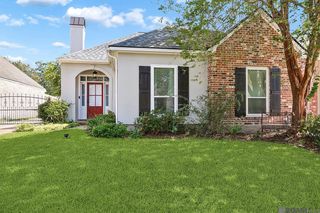
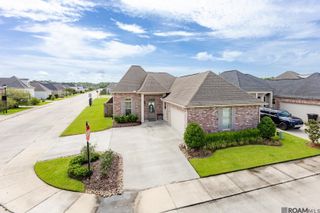
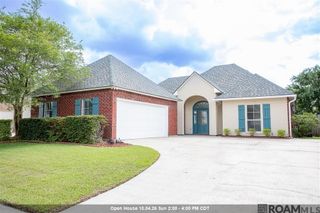
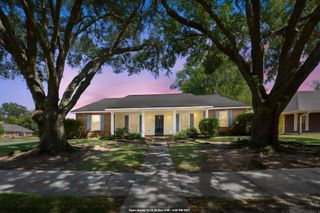
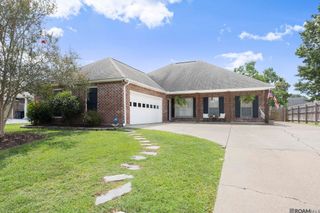
Welcome home! This charming 3-bedroom, 2.5-bath home with a spacious upstairs bonus room sits on a beautiful corner lot and offers a floor plan that’s easy to fall in love with. From the moment you step inside, you’ll notice the warm wood floors, crown molding, high ceilings, and comfortable spaces that make this home feel welcoming. The kitchen is truly the heart of the home, featuring granite countertops, white cabinetry, stainless steel appliances, a center island with seating, and plenty of room to gather. It opens into the dining and living areas, where a cozy fireplace and lots of natural light create the perfect setting for relaxing at home or entertaining friends and family. The primary suite offers a peaceful retreat with a tray ceiling, large walk-in closet, dual vanities, jetted soaking tub, separate shower, and private water closet. Two additional bedrooms are located downstairs, while the large bonus room upstairs gives you that extra space everyone wants—perfect for a game room, movie room, home office, playroom, or guest space. Step outside and enjoy the covered back patio and fenced backyard, with extra yard space thanks to the corner lot. An attached two-car garage, spacious laundry room, and plenty of storage add even more convenience. With approximately 2,005 square feet of living space, a versatile layout, and inviting indoor and outdoor spaces, this is the kind of home that just feels good the moment you walk through the door. Come see it for yourself and imagine making it your own!
- Listing Status:
- Active
- Date Added:
- September 4, 2026
- Data Last Updated:
- October 5, 2026 at 7:07AM
- Listing Office:
- Keller Williams Realty-First Choice : 225-744-0044
- MLS ID:
- 2026016365

- General: LandscapedBath
- Style: New Orleans
- Parking: 2 Cars ParkGarageParking spaces: 2
- Roofing: Shingle
- General: Brick SidingStucco SidingBrick1Slab
- HOA Amenities: Common Areas650.0Annually
- Originating MLS: Greater Baton Rouge Association of REALTORS®
- School District: East Baton Rouge
- County: East Baton Rouge
- Zoning: LOT: 1SUBDIV: JAMESTOWN SQUARE.
- Fencing: PrivacyWood
- Water: Public
- Sewer: Public Sewer
- Source: Greater Baton Rouge Association of REALTORS®
This listing courtesy of Keller Williams Realty-First Choice
Monthly Payment
- Principal & Interest $
- Property Taxes $
- Home Insurance $
- VA Funding Fee $

 New - 1 day ago