14741 Saddle Ave, Baton Rouge, LA 70818
- 3 beds |
- 2 baths |
- 1,500 sqft
 Single-Family Home
  Built in 1978
  0.28acre lot
 —— car garage
  $163/sqft
  Listed 29 days ago
Property Description
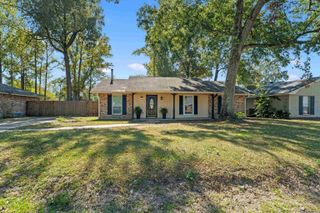
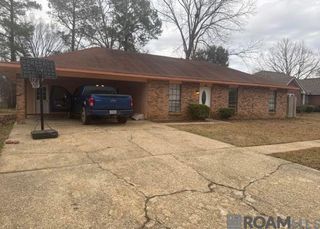
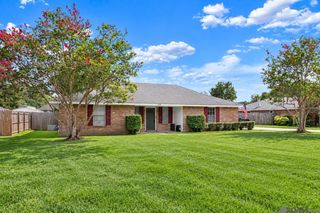
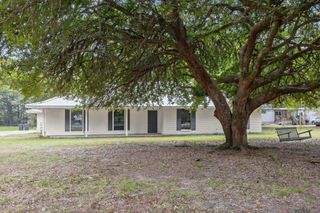
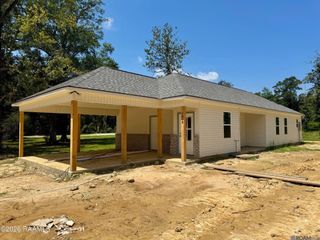
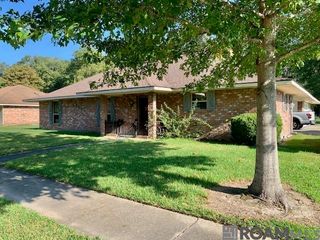
Welcome to 14741 Saddle Ave., a charming 3-bedroom, 2-bath home situated on a spacious corner lot in the Cimmaron community. Offering approximately 1,500 square feet of living space, this home combines comfortable living areas with a practical layout and plenty of outdoor potential. Step inside to a large living room featuring a vaulted ceiling and fireplace, creating an inviting centerpiece for everyday living or entertaining. The kitchen offers updated-style cabinetry and granite countertops, providing both functionality and a clean, attractive workspace. The primary bedroom includes its own private en-suite bath, while two additional bedrooms provide flexibility for family, guests, a home office or hobbies. Outside, the generously sized corner lot provides room to enjoy the outdoors, garden or create your own backyard retreat. A covered carport with room for multiple vehicles adds convenient protected parking, while the 16 x 24 detached metal storage building provides valuable space for tools, lawn equipment, hobbies and additional storage. Located in the Cimmaron subdivision with convenient access to the Central area, this property offers an opportunity to own a home with a substantial lot, versatile living space and several desirable features. If you're looking for an affordable home with room to make it your own, 14741 Saddle Ave. is worth a look!
- Listing Status:
- Active
- Date Added:
- September 5, 2026
- Data Last Updated:
- October 5, 2026 at 2:07AM
- Listing Office:
- David Landry Real Estate, LLC : 225-229-9837
- MLS ID:
- 2026016444

- General: LandscapedLightingStorage Shed/Bldg.Workshop
- Style: Traditional
- Parking: 2 Cars ParkCarportCarport Rear ParkParking spaces: 2
- Roofing: ShingleHip Roof
- Windows: Window Treatments
- General: Brick SidingWood SidingFrame1Slab
- HOA Amenities: Annually
- Originating MLS: Greater Baton Rouge Association of REALTORS®
- School District: Central Community
- County: East Baton Rouge
- Zoning: WARD: 3-1SUBDIVISION: CIMMARONLOT: 1. (R065 - 2009)
- Fencing: PartialPrivacyWood
- Utilities: Cable Connected
- Water: Public
- Sewer: Public Sewer
- Source: Greater Baton Rouge Association of REALTORS®
This listing courtesy of David Landry Real Estate, LLC
Monthly Payment
- Principal & Interest $
- Property Taxes $
- Home Insurance $
- VA Funding Fee $