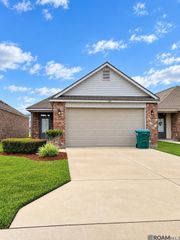
1520 Napoleon St, Baton Rouge, LA 70802
- 3 beds |
- 2 baths |
- 1,211 sqft
 Single-Family Home
  Built in 2026
  6,098sqft lot
 —— car garage
  $182/sqft
  Listed 1 month ago
Property Description
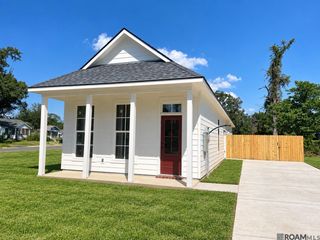
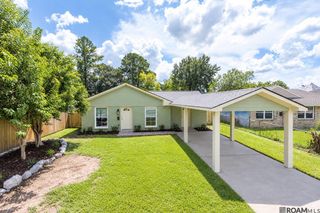
**NEW CONSTRUCTION - 5-YEAR NEW HOME WARRANTY - SELLER WILL PAY BUYER’S CLOSING COSTS - MINUTES FROM LSU** Welcome to 1520 Napoleon Street, a brand-new 3-bedroom, 2-bath cottage-style home offering 1,211 sq. ft. of living space, modern finishes, quality construction, and an unbeatable location on an oversized lot for the area. Seller will pay buyer’s closing costs with an acceptable offer. Enjoy added peace of mind with a 5-year new home warranty. Inside, the open-concept floor plan features 9-foot ceilings throughout and 20-mil luxury vinyl plank flooring. The kitchen includes custom ceiling-height shaker cabinetry, granite countertops, a large island with seating, tile backsplash, stainless steel appliances, and an externally vented microwave. A brand-new GE washer and dryer are also included. The primary suite offers a private en-suite bath, while two additional bedrooms and a second full bath provide flexibility for family, guests, or a home office. Quality construction features include ZIP System® wall sheathing, James Hardie® siding, energy-efficient windows and HVAC, continuous vented soffits, and ridge ventilation. Smart-home technology and a full security system with 3 months of complimentary service are included. Outside, enjoy covered front and rear porches, an extended concrete driveway with parking for up to 6 vehicles, a spacious yard, and a fully enclosed 6-foot privacy fence. An electronic driveway gate upgrade is available. Minutes from LSU, Downtown Baton Rouge, City Park, Mid City, shopping, dining, and convenient access to the interstate. Measurements not warranted by Realtor, Agent, or Broker. Schedule your private showing today!
- Listing Status:
- Active
- Date Added:
- August 10, 2026
- Data Last Updated:
- October 5, 2026 at 4:06AM
- Listing Office:
- The Market Real Estate Co : 225-953-8889
- MLS ID:
- 2026014677

- General: LandscapedLighting
- Style: Cottage
- Parking: 2 Cars ParkDrivewayParking spaces: 2
- Roofing: Shingle
- General: Cement Fiber SidingFrame1Slab
- HOA Amenities: Annually
- Originating MLS: Greater Baton Rouge Association of REALTORS®
- School District: East Baton Rouge
- County: East Baton Rouge
- Zoning: WARD: 1-3SUBDIVISION: SWART ADDITIONLOT: 7. LOT 7 OF AN UNNUMBERED SQ. IN ADD. TO SUB. SWART.
- Fencing: FullPrivacyWood
- Water: Public
- Sewer: Public Sewer
- Source: Greater Baton Rouge Association of REALTORS®
This listing courtesy of The Market Real Estate Co
Monthly Payment
- Principal & Interest $
- Property Taxes $
- Home Insurance $
- VA Funding Fee $

 New - 2 days ago