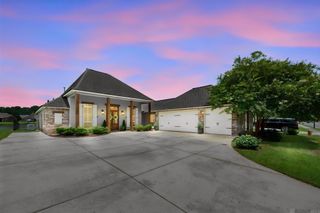
15427 Mistybrook Dr, Baton Rouge, LA 70816
- 3 beds |
- 2 baths |
- 2,458 sqft
 Single-Family Home
  Built in 2015
  8,276sqft lot
 —— car garage
  $169/sqft
  Listed 12 days ago
Property Description
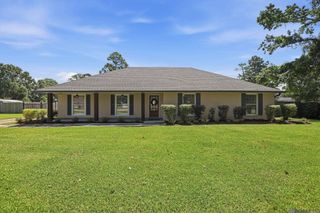
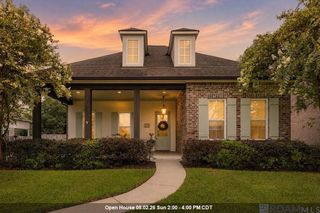
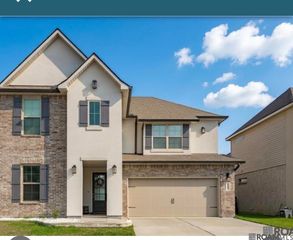
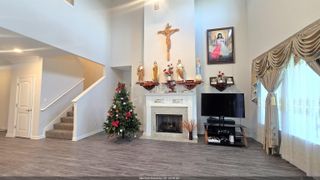
Welcome to this beautifully maintained one-owner home featuring 3 bedrooms plus a private office, 2 bathrooms, and a desirable split floor plan. Enjoy the outdoors with inground pool with water feature, fountain bubbler on ledge, surrounded with Coolcrete decking. The open-concept kitchen offers quartz countertops, a large center island with breakfast bar, cabinet storage underneath, and a spacious pantry. The adjoining breakfast area and separate dining area provide plenty of space for everyday living and entertaining. The laundry room includes a hanging rod, storage and space for an additional refrigerator. The spacious primary suite features double vanities, a garden tub, a separate 4-foot shower, linen closet, and a private water closet. Two guest bedrooms are located on the opposite side of the home, with one offering a generous walk-in closet. There is no carpet throughout the home. Professional landscaping and gutters. The attached garage includes an insulated garage door, keypad entry, and a workshop area. Located in a gated community with a peaceful lake, residents enjoy top-notch amenities including a clubhouse with a party room, fitness center, swimming pool, and more. Located in Flood Zone X, this home did not flood in 2016.
- Listing Status:
- Active
- Date Added:
- July 16, 2026
- Data Last Updated:
- July 28, 2026 at 6:06PM
- Listing Office:
- RE/MAX Professional : 225-615-7755
- MLS ID:
- 2026013027

- General: LandscapedLightingRain GuttersStorage Shed/Bldg.Workshop
- Style: Traditional
- Pool: In GroundGunite
- Parking: 2 Cars ParkGarageGarage Door OpenerParking spaces: 2
- Roofing: Shingle
- Windows: ScreensWindow Treatments
- General: Brick SidingCement Fiber SidingStucco SidingFrame1Slab: Post Tension Found
- HOA Amenities: Common AreasLegalMaint Subd Entry HOAManagementPool HOARec FacilitiesRepairs/MaintenanceCommon Area Maintenance984.0Annually
- Originating MLS: Greater Baton Rouge Association of REALTORS®
- School District: East Baton Rouge
- County: East Baton Rouge
- Zoning: WARD: 1-4SUBDIVISION: SHADOWBROOK LAKESLOT: 21. RESUB. 2008.
- Fencing: FullPrivacyWood
- Water: Public
- Sewer: Public Sewer
- Source: Greater Baton Rouge Association of REALTORS®
This listing courtesy of RE/MAX Professional
Monthly Payment
- Principal & Interest $
- Property Taxes $
- Home Insurance $
- VA Funding Fee $

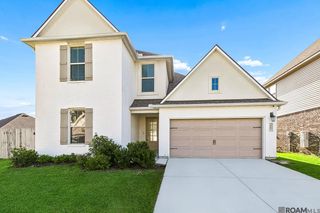
 New - 13 hours ago