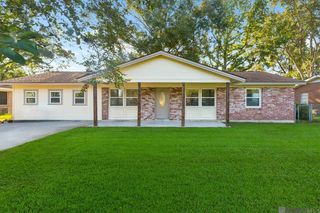
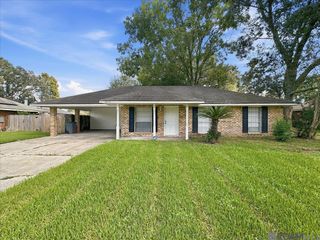
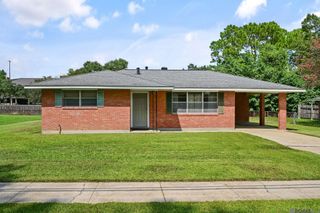
1634 Theron Dr, Baton Rouge, LA 70810
- 4 beds |
- 3 baths |
- 1,308 sqft
 Single-Family Home
  Built in 1976
  8,276sqft lot
 —— car garage
  $153/sqft
  Listed 1 month ago
Property Description
Welcome to 1634 Theron Dr, a beautifully updated Baton Rouge home offering a fresh, modern interior and a versatile floor plan designed for comfortable everyday living. Thoughtful improvements throughout give this home a clean, move-in-ready feel, including new flooring, fresh interior paint, new appliances, updated plumbing fixtures, contemporary lighting, and refreshed finishes. Step inside to bright, neutral spaces filled with natural light and easy-care wood-look flooring that flows throughout much of the home. The spacious living area offers plenty of room for relaxing and entertaining, while the separate dining area and breakfast space provide flexibility for casual meals and larger gatherings. The updated kitchen features new appliances and connects conveniently to the surrounding living spaces. The bedrooms offer comfortable proportions and neutral finishes, while the primary bedroom features convenient access to its updated bath and closet. Updated bathrooms showcase crisp, modern finishes, including attractive tilework and refreshed fixtures. Ceiling fans, abundant lighting, and a clean contemporary color palette complete the interior. Outside, enjoy a spacious lawn and established surroundings, with convenient access to many of South Baton Rouge's major shopping, dining, entertainment, and employment destinations. The 70810 location provides access to the Perkins Road and Bluebonnet corridors, with Perkins Rowe, Mall of Louisiana, medical facilities, restaurants, retail, and entertainment nearby.
- Listing Status:
- Active
- Date Added:
- August 13, 2026
- Data Last Updated:
- October 5, 2026 at 6:08AM
- Listing Office:
- eXp Realty : 225-412-9982
- MLS ID:
- 2026015284

- Style: Traditional
- Parking: 2 Cars ParkOn StreetConcreteDrivewayParking spaces: 2
- Windows: Sm Window Trtmt.
- General: Brick SidingBrick1Slab
- HOA Amenities: Annually
- Originating MLS: Greater Baton Rouge Association of REALTORS®
- School District: East Baton Rouge
- County: East Baton Rouge
- Zoning: Ward: 1-3Subdivision: Mayfair NorthLot: 144
- Fencing: Wood
- Water: Public
- Sewer: Public Sewer
- Source: Greater Baton Rouge Association of REALTORS®
This listing courtesy of eXp Realty
Monthly Payment
- Principal & Interest $
- Property Taxes $
- Home Insurance $
- VA Funding Fee $

 New - 2 days ago