170 Fulwar Skipwith Rd, Baton Rouge, LA 70810
- 5 beds |
- 7 baths |
- 5,555 sqft
 Single-Family Home
  Built in 2023
  0.53acre lot
 —— car garage
  $448/sqft
  Listed 1 month ago
Property Description
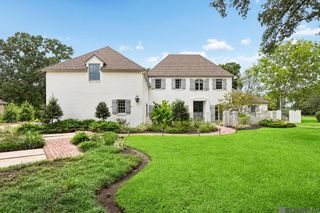
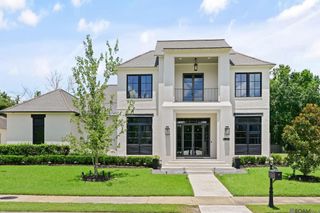
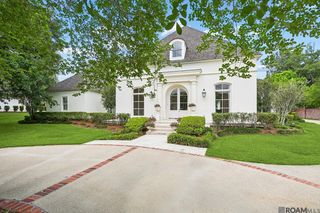
Built just three years ago as the builder’s personal residence, this exceptional home combines thoughtful craftsmanship, luxurious finishes, and spaces designed for entertaining. Located just off historic Highland Road, the home offers beautiful views of Highland Road from the rear of the property. The expansive interior features five bedrooms, five full bathrooms, two half bathrooms, and soaring 16-foot ceilings. At the heart of the home is a stunning kitchen with double islands, custom white oak cabinetry, a 48-inch dual-fuel range, and a 66-inch side-by-side refrigerator and freezer. A spacious walk-in pantry includes built-in cabinetry for exceptional storage and organization. The primary suite features a vaulted ceiling and a beautifully appointed bathroom with separate his-and-hers white oak vanities. The custom primary closet offers cabinetry throughout, along with a dedicated sit-down makeup vanity. Created with entertaining in mind, the home includes a custom wine display room, a hidden bar tucked beneath the staircase, and an oversized glass door that opens the interior living space to the backyard. Upstairs, a dedicated theater room with theater seating provides the perfect setting for movie nights and time with family and friends. The backyard is a true showstopper, featuring a saltwater gunite swimming pool with an attached hot tub and a detached cabana with its own fireplace and fully equipped cooking area—including a built-in grill, Big Green Egg, and sink. Attached to the cabana is a 333-square-foot gym with a full bathroom and closet. This versatile, climate-controlled space could also serve as a sixth bedroom, guest suite, or private home office and is not included in the home’s listed living square footage. From the custom cabinetry and carefully designed storage to the seamless indoor-outdoor living spaces, every detail of this remarkable home reflects the quality and attention expected from a builder’s personal residence.
- Listing Status:
- Active
- Date Added:
- August 29, 2026
- Data Last Updated:
- October 5, 2026 at 2:08PM
- Listing Office:
- Pennant Real Estate : 225-663-2112
- MLS ID:
- 2026015982

- Style: Contemporary
- Pool: In GroundGuniteSalt WaterHeated
- Parking: 3 Cars ParkParking spaces: 3
- General: Brick Siding2Slab
- HOA Amenities: 300.0Annually
- Originating MLS: Greater Baton Rouge Association of REALTORS®
- School District: East Baton Rouge
- County: East Baton Rouge
- Zoning: Ward: 3-0Subdivision: AlbrittonWilliam Louis TractLot: A-1-1C-A. Tract A-1-1C-A Resub Of Tract A-1-1C Of The William Louis Edmonston Estate In Sec. 39T8sR1e& Sec. 61T8sR2e.Resub. 1988-2005.
- Sewer: Septic Tank
- Source: Greater Baton Rouge Association of REALTORS®
This listing courtesy of Pennant Real Estate
Monthly Payment
- Principal & Interest $
- Property Taxes $
- Home Insurance $
- VA Funding Fee $