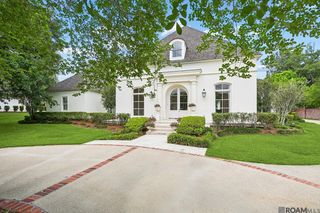
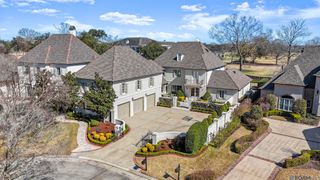
17122 N Lakeway Ave, Baton Rouge, LA 70810
- 6 beds |
- 8 baths |
- 6,343 sqft
 Single-Family Home
  Built in 2007
  0.46acre lot
 —— car garage
  $311/sqft
  Listed 6 months ago
Property Description
Stunning custom-built home in the prestigious Country Club of Louisiana! This two-story home offers 6 bedrooms, 6 full baths, & 2 half baths. This beautifully designed home welcomes you with a grand foyer & sweeping curved staircase, wrought iron railing, & marble treads. The formal living room features a wall of windows overlooking the pool & patio, complemented by a cozy fireplace. Entertain with ease with a wet bar complete with icemaker & wine cooler, conveniently located near the formal dining room. The main living areas feature exquisite Brazilian cherry floors laid in a herringbone pattern. The chef’s kitchen is a true centerpiece, offering stainless steel appliances, granite countertops with slate backsplash, a commercial 6-burner gas stove, large island, walk-in pantry, & custom cream cabinetry with an antique finish. The side entrance provides easy access to the driveway. The oversized primary suite features a painted beamed ceiling & a luxurious bath with travertine flooring accented by marble, along with dual vanities & a very spacious closet. The home includes a movie theater above the garage with a projector & large screen perfect for entertaining or watching movies. The home offers the primary suite, an office & two additional bedrooms downstairs, while three bedrooms & a playroom/game room are located upstairs. Outdoor living is just as impressive, featuring a beautifully landscaped pool area, outdoor bath, fenced yard, & ample entertaining space. Additional highlights include a rear-entry garage with built-in storage, double garage, & boat port. The incredible backyard also features an automatic mosquito mister & cooling mister system, along with a sprinkler system & full size playhouse. Residents of CCL can enjoy a championship golf course, tennis & pickleball courts, community swimming pool, elegant clubhouse with dining & social events, & 24-hour guarded gated security. Experience luxury living at its finest! Measurements not warranted by Realtor
- Listing Status:
- Active
- Date Added:
- April 8, 2026
- Data Last Updated:
- October 5, 2026 at 7:08PM
- Listing Office:
- The Market Real Estate Co : 225-953-8889
- MLS ID:
- 2026006287

- General: LandscapedLightingRain Gutters
- Style: French
- Pool: In GroundLiner
- Parking: 4+ Cars ParkAttachedGarage Faces RearConcreteDrivewayGarage Door OpenerParking spaces: 4
- Roofing: Shingle
- General: Brick SidingStucco SidingBrickFrame2Slab
- HOA Amenities: Common AreasMaint Subd Entry HOAManagementPool HOARec FacilitiesCommon Area Maintenance2080.0Annually
- Originating MLS: Greater Baton Rouge Association of REALTORS®
- School District: East Baton Rouge
- County: East Baton Rouge
- Zoning: WARD: 3-0SUBDIVISION: COUNTRY CLUB OF LOUISIANATHELOT: 128BLOCK: 16. PARCEL 16PHASE IV.1998. MAP.
- Fencing: FullWoodWrought Iron
- Utilities: Cable Connected
- Water: Public
- Sewer: Public Sewer
- Source: Greater Baton Rouge Association of REALTORS®
This listing courtesy of The Market Real Estate Co
Monthly Payment
- Principal & Interest $
- Property Taxes $
- Home Insurance $
- VA Funding Fee $