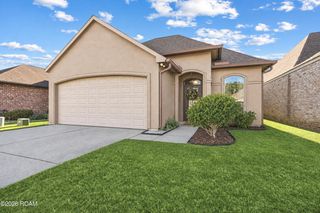
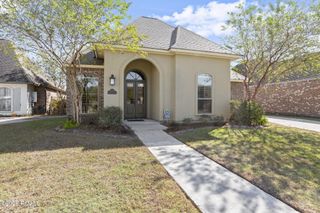
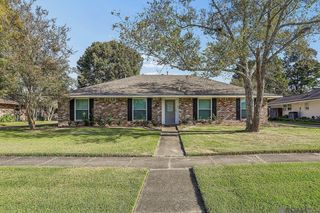
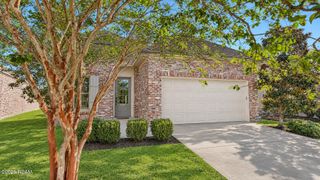
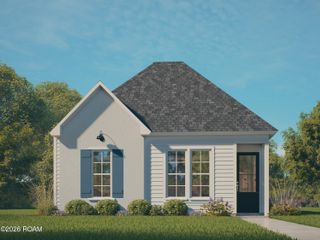
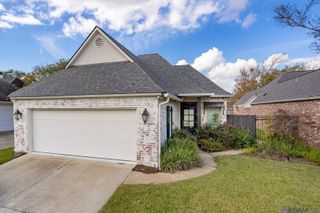
1805 Seawolf Dr, Baton Rouge, LA 70810
- 3 beds |
- 2 baths |
- 1,625 sqft
 Single-Family Home
 Built in 2026
 5,354sqft lot
 2 car garage
 $188/sqft
 Listed 1 day ago
Property Description
Spend a day in the Madison, a 3 bed / 2 bath single-story, 1,625 sq ft home featuring an open-concept living, dining, and kitchen area with 10-foot ceilings. Busy weeknights get easier with plenty of prep space and storage to keep dinner moving. The kitchen includes an island, walk-in pantry, and gas range. The private owner's suite at the rear offers dual vanities, a drop-in tub, separate shower, and walk-in closet. Two additional bedrooms share a full bath at the front of the home. Also includes a utility room and covered front and rear porches. Luxury Vinyl Plank (Lochloosa) throughout all bedrooms and living areas. Large primary closet. Single basin sink. Soft close cabinetry. Trash can pull out drawer. Level 2 tiled primary shower walls with fiberglass floor. Includes our SmartHome package for added security and convenience. • Up to $12,000 in Closing Cost Assistance • Estimated Completion Date: 3/15/2027
- Listing Status:
- Active
- Date Added:
- November 18, 2026
- Data Last Updated:
- November 19, 2026 at 2:41AM
- Listing Office:
- RE/MAX Total : 225-293-2800
- Listing Agent:
- Carlos Alvarez : 225-296-7811
- MLS ID:
- 000APZ
- General: Lighting
- Style: Other
- Parking: Garage Door OpenerParking spaces: 2
- Roofing: Shingle
- General: FrameOtherOneSlabPost Tension
- HOA Amenities: AccountingCommon AreaMaintenance of Subdivision EntryManagement805.0Annually
- Golf: Gated
- Originating MLS: ROAM MLS
- School District: East Baton Rouge Parish
- County: East Baton Rouge
- Zoning: Res Single Family ZoneLOT 38 SILVERSIDE COVEnew
- Fencing: None
- Utilities: Cable AvailableCircuit Breakers
- Water: Public
- Sewer: Public Sewer
- Source: ROAM MLS
This listing courtesy of Carlos Alvarez , RE/MAX Total
Monthly Payment
- Principal & Interest $
- Property Taxes $
- Home Insurance $
- VA Funding Fee $