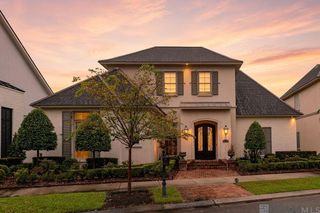
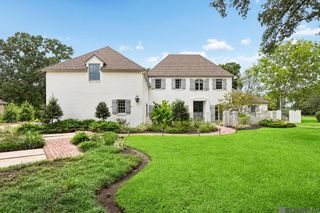
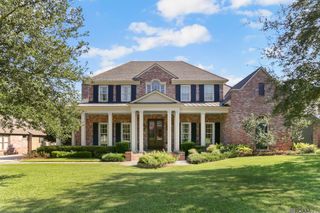
1818 Tiger Crossing Dr, Baton Rouge, LA 70810
- 5 beds |
- 5 baths |
- 5,870 sqft
 Single-Family Home
  Built in 2026
  0.34acre lot
 —— car garage
  $339/sqft
  Listed 1 month ago
Property Description
Just listed! Custom New Construction in highly desirable UCP. Situated on a quiet lakefront lot, this exceptional home offers peaceful surroundings and beautiful views of the lake and fountain. Inspired by European and Mediterranean architecture, the home blends timeless character with modern luxury. Graceful arched openings, exposed wood beams, textured stone, and thoughtfully selected tile create warmth and architectural interest throughout. Upon entering the foyer, you are met with an elegant curved staircase that immediately sets the tone for the home. This home features five bedrooms, each with its own private bathroom, along with three additional half bathrooms and a designated private office. The heart of the home is a stunning kitchen with double islands and custom white oak cabinetry. A separate scullery helps keep the main kitchen beautifully organized and ready for entertaining. It includes extensive built-in cabinetry, a second sink, an additional dishwasher, and a concealed microwave. The bathroom features a tiled shower and a striking fluted soaking tub centered beneath a beautiful arched opening. The primary closet is truly a dream, with custom cabinetry, dedicated accessory drawers, and carefully integrated lighting that creates a high-end boutique atmosphere. Upstairs, a dedicated theater room with theater seating. A hidden door adds an unexpected touch, opening into a separate arcade room designed for hours of entertainment. The outdoor living area is equally impressive and designed to be enjoyed year-round. The covered cooking space includes a built-in grill, sink, island, and Mason Lite wood-burning fireplace that creates a warm gathering place, while electric retractable screens provide added comfort. With its quiet lakefront setting, distinctive European Mediterranean design, exceptional entertaining spaces, and thoughtful attention to detail, this new construction home offers a rare opportunity to enjoy elevated living in BR.
- Listing Status:
- Active
- Date Added:
- September 1, 2026
- Data Last Updated:
- October 5, 2026 at 7:07AM
- Listing Office:
- Pennant Real Estate : 225-663-2112
- MLS ID:
- 2026016116

- General: LandscapedOutdoor KitchenLighting
- Style: Traditional
- Parking: 3 Cars ParkGarageParking spaces: 3
- Roofing: Shingle
- Windows: Screens
- General: Cement Fiber SidingStucco SidingFrame2Slab
- HOA Amenities: Common AreasMaint Subd Entry HOAManagementPool HOACommon Area Maintenance1780.0Annually
- Originating MLS: Greater Baton Rouge Association of REALTORS®
- School District: East Baton Rouge
- County: East Baton Rouge
- Zoning: Ward: 3-3Subdivision: University Club PlantationLot: 829. Final Plat11th Filing (Phase 3)Lot 829Cont 0.345 AcresResub Of The Remaining Pt Of Tract R-10-B Woodstock PlantationLocated In Sec 47T8sR1eresub. 1996-97-98-99-2004-05-08-12-17-20-2
- View: WaterView
- Fencing: Partial
- Water: Public
- Sewer: Public Sewer
- Source: Greater Baton Rouge Association of REALTORS®
This listing courtesy of Pennant Real Estate
Monthly Payment
- Principal & Interest $
- Property Taxes $
- Home Insurance $
- VA Funding Fee $