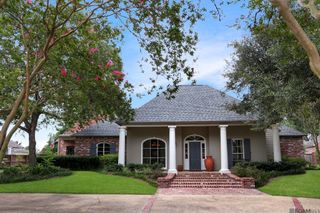
19323 Links Ct, Baton Rouge, LA 70810
- 3 beds |
- 3 baths |
- 3,142 sqft
 Single-Family Home
  Built in 2007
  0.31acre lot
 —— car garage
  $398/sqft
  Listed 23 days ago
Property Description
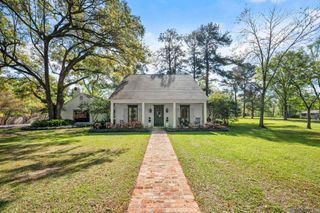
Experience breathtaking lakefront living in this stunning custom-built home designed by renowned Remsen Haley Herpin Architects. This exceptional one-level residence combines timeless elegance with modern comfort and showcases spectacular water views from many of its living spaces. A lush, private courtyard with a beautiful fountain welcomes you into the home, setting a serene tone from the moment you arrive. Inside, soaring 11- to 13-foot ceilings, rich pine wood floors, stone accents, and abundant natural light create an inviting atmosphere throughout. The gourmet kitchen is a chef's dream, featuring a large granite island, custom cabinetry, extensive counter space, a premium DCS gas range, wine refrigerator, and all the conveniences today's cooks desire. Adjacent to the kitchen is a spacious keeping area, unique built-in computer nook/workspace, and an oversized laundry room. The expansive living room is anchored by a fireplace and framed by magnificent lake views. Step outside to enjoy an extraordinary outdoor living experience with stone porches, terraces, decorative balustrades, and a outdoor kitchen—perfect for entertaining or relaxing while overlooking the water. The luxurious primary suite offers tranquil lake views and ample space for a sitting area. The primary bath features beautiful neutral stone finishes and all the amenities expected for modern living. A versatile third bedroom, complete with Plantation shutters, serves equally well as a guest room or private home office. Additional features include a dog trot-style foyer, exceptional architectural details throughout, and seamless indoor-outdoor living designed to maximize the home's picturesque lakefront setting. This is a rare opportunity to own a thoughtfully designed luxury home with exceptional craftsmanship, timeless style, and unforgettable views.
- Listing Status:
- Active
- Date Added:
- June 12, 2026
- Data Last Updated:
- July 6, 2026 at 12:06AM
- Listing Office:
- Burns & Co., Inc. : 225-752-3100
- MLS ID:
- 2026010867

- General: LandscapedSprinkler SystemBath
- Style: Mediterranean
- Parking: 2 Cars ParkGarageParking spaces: 2
- General: Stucco SidingFrame1Slab
- HOA Amenities: Common AreasMaint Subd Entry HOAManagement3300.0Annually
- Originating MLS: Greater Baton Rouge Association of REALTORS®
- School District: East Baton Rouge
- County: East Baton Rouge
- Zoning: Ward: 3-3Subdivision: Links At The Country ClubTheLot: 6-ABlock: 17. Parcel 171st Filing.Resub. 1994-97.
- Water: Public
- Sewer: Public Sewer
- Source: Greater Baton Rouge Association of REALTORS®
This listing courtesy of Burns & Co., Inc.
Monthly Payment
- Principal & Interest $
- Property Taxes $
- Home Insurance $
- VA Funding Fee $