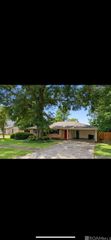
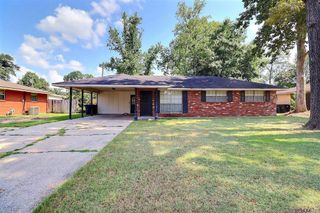
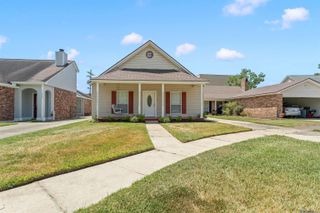
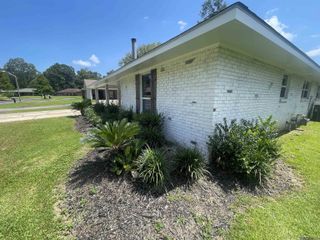
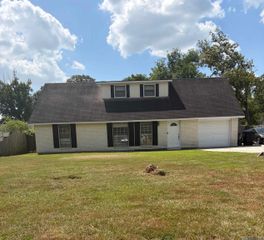
2036 Hunters Way Dr, Baton Rouge, LA 70816
- 3 beds |
- 2 baths |
- 1,602 sqft
 Single-Family Home
  Built in 2000
  6,970sqft lot
 —— car garage
  $149/sqft
  Listed 3 days ago
Property Description
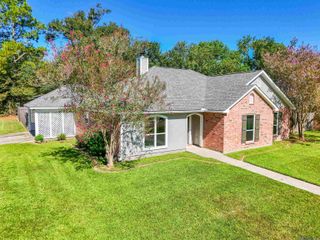
Welcome to this charming home located in a beautiful and conveniently situated subdivision just off I-12 at the Millerville exit. The community features a scenic stocked fishing pond and walking paths, perfect for a morning jog or relaxing evening stroll. As you enter the home, you’ll be greeted by beautiful wood flooring that flows throughout—no carpet anywhere! The spacious living room offers a cozy fireplace along with built-in cabinetry providing plenty of storage and character. The kitchen features abundant wood cabinetry, generous counter and storage space, and a spacious dining area perfect for a kitchen table and everyday gatherings. Two additional bedrooms share a conveniently located hall bathroom. The spacious primary suite offers a private en-suite bathroom featuring dual vanities, a relaxing Jacuzzi tub, separate shower, and a large walk-in closet. Step outside and enjoy the adorable private courtyard filled with flowers—a wonderful spot to relax with a glass of iced tea or enjoy your morning coffee. Convenient location, inviting neighborhood amenities, beautiful flooring, generous storage, and comfortable living spaces make this home move-in ready and waiting for its new owner!
- Listing Status:
- Active
- Date Added:
- August 17, 2026
- Data Last Updated:
- August 20, 2026 at 7:08AM
- Listing Office:
- Compass - Perkins : 225-769-1500
- MLS ID:
- 2026015178

- General: LandscapedLightingBath
- Style: Traditional
- Parking: 2 Cars ParkGarageGarage Door OpenerParking spaces: 2
- Roofing: Shingle
- Windows: Window Treatments
- General: Brick SidingStucco SidingFrame1Slab
- HOA Amenities: AccountingCommon Areas125.0Annually
- Originating MLS: Greater Baton Rouge Association of REALTORS®
- School District: East Baton Rouge
- County: East Baton Rouge
- Zoning: WARD: 3-0SUBDIVISION: HUNTERS' LAKELOT: 36. 1ST FILING. RESUB. 1998. (2-MAPS).
- Fencing: FullWood
- Utilities: Cable Connected
- Water: Public
- Sewer: Public Sewer
- Source: Greater Baton Rouge Association of REALTORS®
This listing courtesy of Compass - Perkins
Monthly Payment
- Principal & Interest $
- Property Taxes $
- Home Insurance $
- VA Funding Fee $

 New - 2 days ago