2049 Columbine St, Baton Rouge, LA 70808
- 5 beds |
- 4 baths |
- 2,900 sqft
 Single-Family Home
  Built in 1960
  0.36acre lot
 —— car garage
  $167/sqft
  Listed 20 days ago
Property Description
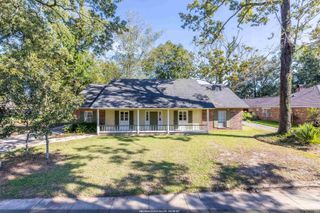
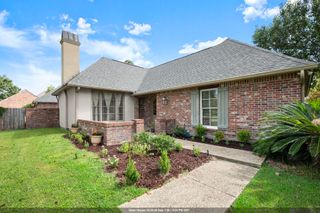
Welcome to this classic, all-brick 1960s ranch home located in the heart of desirable Pollard Estates! Spanning 2,900 sq ft, this beautifully updated 5-bedroom, 3.5-bath residence seamlessly blends timeless charm with modern convenience. Step inside to find fresh interior paint, updated flooring throughout, and light-filled living spaces, including formal living and dining rooms ideal for hosting. The updated kitchen features granite countertops, sleek stainless steel appliances, a tile backsplash, modern tile flooring, and custom built-in cabinetry with a dedicated dining nook. A spacious family room centers around a white painted-brick fireplace and built-in shelving, creating a cozy gathering spot. A unique highlight of this layout is the dual primary suite design, ideal for multi-generational living, guests, or a private retreat. The expansive secondary primary suite, added in 2011, offers a spa-like en suite bath complete with a garden tub and dual vanities. Major system upgrades provide complete peace of mind, including a roof installed in 2020, double-pane insulated front windows installed recently, a tankless gas Rinnai water heater, and a newer HVAC system. Outside, step onto your brand-new concrete patio overlooking a fully fenced backyard. The crown jewel of the outdoor space is a grand ~85-year-old Live Oak tree wrapped in delicate white LEDs, setting an enchanting backdrop for evening relaxation or outdoor entertaining. Owners are licensed real estate agents.
- Listing Status:
- Active
- Date Added:
- September 14, 2026
- Data Last Updated:
- October 5, 2026 at 12:07AM
- Listing Office:
- Keller Williams Realty-First Choice : 225-744-0044
- MLS ID:
- 2026016940

- Style: Acadian
- Parking: CarportCarport Rear Park
- Roofing: Shingle
- Windows: Window Treatments
- General: Brick SidingFrame1Slab
- HOA Amenities: Common Area Maintenance150.0Annually
- Originating MLS: Greater Baton Rouge Association of REALTORS®
- School District: East Baton Rouge
- County: East Baton Rouge
- Zoning: WARD: 1-3SUBDIVISION: POLLARD ESTATESLOT: 260.
- Fencing: FullPrivacy
- Utilities: Cable Connected
- Water: Public
- Sewer: Public Sewer
- Source: Greater Baton Rouge Association of REALTORS®
This listing courtesy of Keller Williams Realty-First Choice
Monthly Payment
- Principal & Interest $
- Property Taxes $
- Home Insurance $
- VA Funding Fee $

 New - 2 days ago