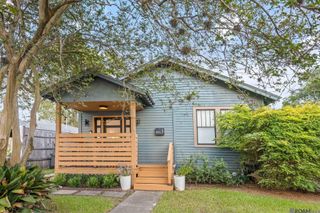
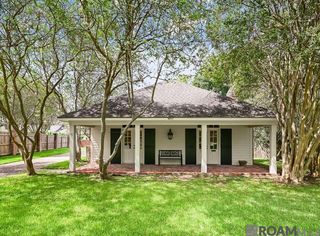
2164 Olive St, Baton Rouge, LA 70806
- 2 beds |
- 2 baths |
- 1,664 sqft
 Single-Family Home
 Built in 1939
 4,792sqft lot
 —— car garage
 $240/sqft
 Listed 3 months ago
Property Description
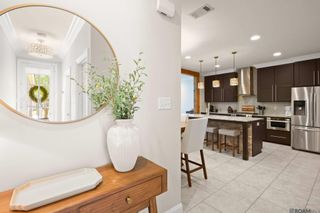
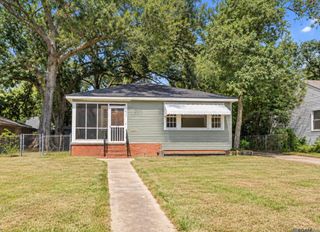
Nestled in the heart of the sought-after Garden District, this beautifully renovated cottage is the perfect blend of timeless character and modern comfort. Thoughtfully reimagined in 2017–2018 with exceptional attention to detail, this light-filled home offers inviting spaces designed for both everyday living and effortless entertaining. Inside, you'll find formal living and dining rooms, along with a spacious den featuring custom built-in bookshelves. This space was originally the third bedroom, and can easily be converted back to suit your needs. The stunning kitchen is a true showpiece, boasting custom ceiling-height cabinetry, slab granite countertops, stainless steel appliances, a breakfast bar, and a sunny breakfast area that flows seamlessly into the dining room. A charming sunroom (laundry room off this space) overlooks the covered outdoor living space, where a brick countertop with a large antique sink creates the perfect setting for entertaining & gardening. The landscaped backyard offers a private retreat with plenty of room to relax and enjoy. The serene primary suite features a generous walk-in closet and a spa-inspired bath with an oversized custom-built shower. Additional highlights include refinished original hardwood floors, tall ceilings, stone countertops throughout, generator, and dual secure electric gated parking with access from both the front driveway and rear alley. Lovingly maintained and updated to perfection, this truly is a happy home—filled with natural light, rich character, and thoughtful finishes throughout. Move-in ready and waiting for its next owner to fall in love.
- Listing Status:
- Active
- Date Added:
- August 4, 2026
- Data Last Updated:
- November 3, 2026 at 5:08PM
- Listing Office:
- RE/MAX Professional : 225-615-7755
- MLS ID:
- 2026014239

- General: Landscaped
- Style: Cottage
- Parking: 3 Cars ParkCarport Rear ParkOff StreetConcreteDrivewayParking spaces: 3
- Windows: Window Treatments
- General: Wood SidingFrame1Pillar/Post/Pier
- HOA Amenities: Annually
- Originating MLS: Greater Baton Rouge Association of REALTORS®
- School District: East Baton Rouge
- County: East Baton Rouge
- Zoning: WARD: 1-1SUBDIVISION: ROSELAND TERRACELOT: 11BLOCK: 16.
- Fencing: Wood
- Utilities: Cable Connected
- Water: Public
- Sewer: Public Sewer
- Source: Greater Baton Rouge Association of REALTORS®
This listing courtesy of RE/MAX Professional
Monthly Payment
- Principal & Interest $
- Property Taxes $
- Home Insurance $
- VA Funding Fee $