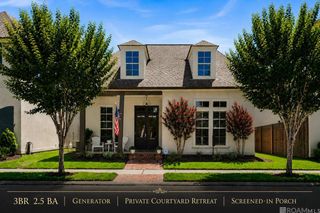
2525 Shore Side Avenue, Baton Rouge, LA 70810
- 4 beds |
- 3 baths |
- 2,477 sqft
 Single-Family Home
  Built in 2026
  7,405sqft lot
 —— car garage
  $217/sqft
  Listed 14 days ago
Property Description
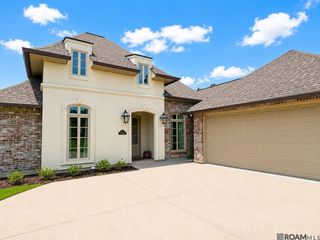
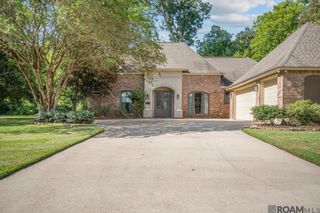
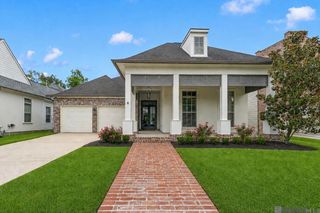
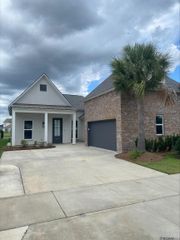
Ask about builder incentives that could save you thousands toward closing costs and/or an interest rate buydown! Welcome home to the spectacular Gibson floor plan, an expansive 2,477 square-foot layout designed for seamless modern living and entertaining. Boasting 4 spacious bedrooms, 3 full bathrooms, and soaring 11-foot ceilings in the main living areas, this home flawlessly balances luxury and everyday functionality. Step onto the inviting front porch (complete with a tongue-and-groove ceiling) and enter through the foyer to find a versatile front guest suite (Suite 02) with easy access to a full bath. The heart of the home is a massive open-concept space featuring a Living Area that flows effortlessly into the Kitchen and Keeping room. The gourmet kitchen centers around an oversized eat-in island, supplemented by a generous walk-in pantry and a formal Dining Room tucked perfectly to the side. Tucked away in its own private wing, the Master Suite is a true retreat. It features dual separate walk-in closets and a spa-like en-suite bath with a soaking tub, a separate custom shower, a private water closet, and dual vanities. Two additional bedrooms (Suites 03 and 04) share a convenient hall bath and offer ample closet space. With meticulous attention to detail and a beautifully flowing layout, the Gibson plan is ready to be your forever home. Schedule your showing today!
- Listing Status:
- Active
- Date Added:
- August 6, 2026
- Data Last Updated:
- August 20, 2026 at 4:06PM
- Listing Office:
- Blue Heron Realty : 985-792-7350
- MLS ID:
- 2026014448

- Style: Cottage
- Parking: 2 Cars ParkGarageGarage Door OpenerParking spaces: 2
- Roofing: Shingle
- General: Brick SidingCement Fiber SidingFrame1Slab
- HOA Amenities: 1608.0Annually
- Originating MLS: Greater Baton Rouge Association of REALTORS®
- School District: East Baton Rouge
- County: East Baton Rouge
- Zoning: Lot 462 of Water's Edge Subdivision
- Water: Public
- Sewer: Public Sewer
- Source: Greater Baton Rouge Association of REALTORS®
This listing courtesy of Blue Heron Realty
Monthly Payment
- Principal & Interest $
- Property Taxes $
- Home Insurance $
- VA Funding Fee $

 New - 2 days ago