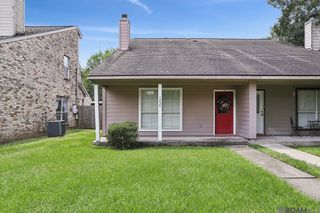
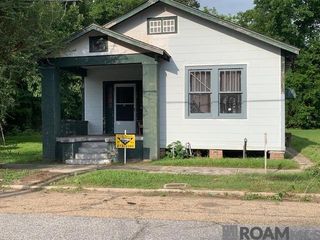
2540 Vermont St, Baton Rouge, LA 70802
- 3 beds |
- 2 baths |
- 1,729 sqft
 Single-Family Home
  Built in 1975
  6,970sqft lot
 —— car garage
  $97/sqft
  Listed 1 month ago
Property Description
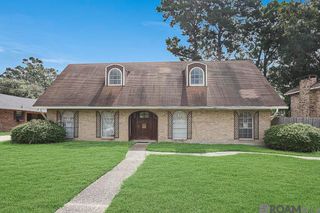
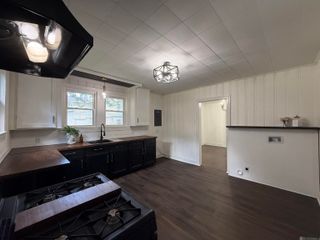
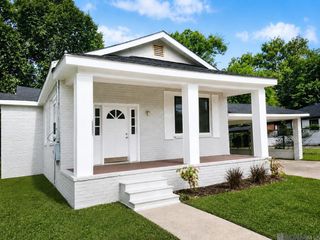
This spacious 3-bedroom, 2-bath home offers approximately 1,729 square feet of living area and a great opportunity to make it your own. With a little TLC, fresh paint and personal touches, this home has plenty of potential to shine! The kitchen features ample dark cabinetry, generous counter space and stainless steel appliances, including a gas range, microwave and dishwasher. The home also offers two full bathrooms with tile finishes, including a tub/shower combination and a separate tiled walk-in shower. Outside, you'll find a large gated area, extended concrete driveway and spacious covered carport/patio area offering plenty of room for parking and outdoor enjoyment. Mature trees provide shade, while the brick exterior adds classic character. Conveniently located in Baton Rouge with access to shopping, dining and major roadways. Whether you're looking for a primary residence or an investment opportunity, this property offers space, functionality and the chance to add your own finishing touches. Schedule your private showing today and come see the possibilities!
- Listing Status:
- Active
- Date Added:
- August 22, 2026
- Data Last Updated:
- October 5, 2026 at 4:06AM
- Listing Office:
- Keller Williams Realty Red Stick Partners : 225-768-1800
- MLS ID:
- 2026015541

- Style: Traditional
- Parking: 1 Car ParkParking spaces: 1
- Roofing: Composition
- General: Brick Siding1Slab
- HOA Amenities: Annually
- Originating MLS: Greater Baton Rouge Association of REALTORS®
- School District: East Baton Rouge
- County: East Baton Rouge
- Zoning: Ward: 1-3Sub: South BR. A Certain Parcel Of Land In South Baton RougeIn That Square Bounded by LincolnVermontIowa & West McKinley Streets & Meas. 74 Ft. Front on The North Side Of West McKinley St. X 95 Ft. Along The West Side of Vermont Street.
- Fencing: FullPrivacyWrought Iron
- Water: Public
- Sewer: Public Sewer
- Source: Greater Baton Rouge Association of REALTORS®
This listing courtesy of Keller Williams Realty Red Stick Partners
Monthly Payment
- Principal & Interest $
- Property Taxes $
- Home Insurance $
- VA Funding Fee $