3236 Gilbert Dr, Baton Rouge, LA 70809
- 4 beds |
- 4 baths |
- 3,803 sqft
 Single-Family Home
  Built in 1960
  0.46acre lot
 —— car garage
  $367/sqft
  Listed 4 days ago
Property Description
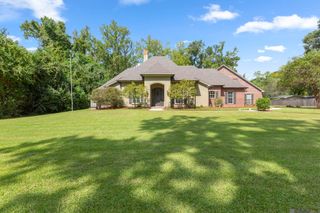
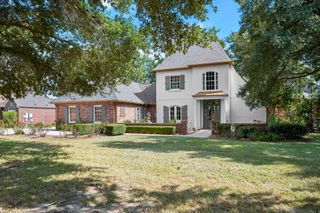
Timeless character, thoughtful updates and an incredible separate guest house come together in this beautifully appointed Jefferson Place home, offering a rare combination of charm, space and move-in -ready living. At the heart of the home is a fabulous chef's kitchen featuring brand-new marble countertops, professional-grade appliances and bar seating. The kitchen opens to a large, inviting keeping area with huge windows overlooking the covered side porch, fountain, and covered outdoor kitchen -- creating a wonderful flow for everyday living and entertaining. Rich in character, the home features four fireplaces, including fireplaces in both the formal living and dining rooms. A special room that can serve as an office or library has an English-inspired feel with imported wood paneling and a beautiful leaded glass window. The spacious primary suite features a freshly updated bath with new flooring and countertop. Three additional generously sized bedrooms and updated baths are found along the bedroom wing. Even the utility room has been thoughtfully updated with new countertops, sink, and hardware. The approximately 700 sq. ft. guest house is an incredible bonus, completer with a full kitchen, den, and laundry room--ideal for guests, extended family or additional living space. Beautiful landscaping surrounds the property, while a whole-house generator and a roof that is only three years old add to home's appeal. beautifully updated, warm and inviting, this Jefferson Place Home is truly move-in ready.
- Listing Status:
- Active
- Date Added:
- October 1, 2026
- Data Last Updated:
- October 5, 2026 at 7:07AM
- Listing Office:
- Keller Williams Realty Premier Partners : 225-500-1125
- MLS ID:
- 2026018063

- General: LandscapedOutdoor KitchenLightingGuest HouseBath
- Style: Traditional
- Parking: 2 Cars ParkGarageGarage Faces RearConcreteDrivewayGarage Door OpenerParking spaces: 2
- Roofing: Shingle
- Windows: Window Treatments
- General: Brick SidingStucco SidingWood SidingFrame1Slab
- HOA Amenities: Maint Subd Entry HOA75.0Annually
- Originating MLS: Greater Baton Rouge Association of REALTORS®
- School District: East Baton Rouge
- County: East Baton Rouge
- Zoning: lot 123 1st filing JEFFERSON PLACE
- Fencing: BrickFullWoodWrought Iron
- Utilities: Cable Connected
- Water: Public
- Sewer: Public Sewer
- Source: Greater Baton Rouge Association of REALTORS®
This listing courtesy of Keller Williams Realty Premier Partners
Monthly Payment
- Principal & Interest $
- Property Taxes $
- Home Insurance $
- VA Funding Fee $