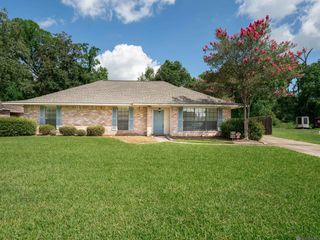
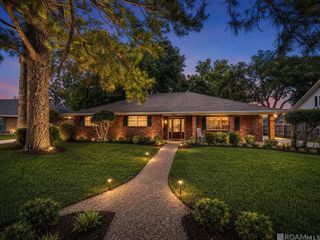
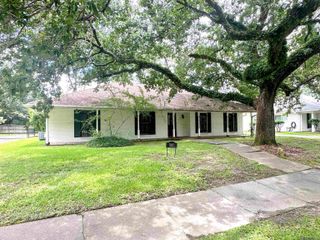
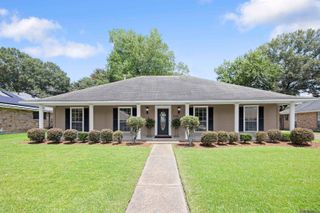
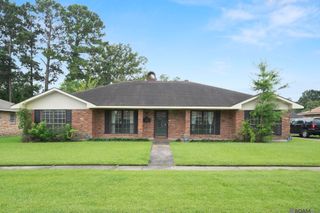
4924 Millwood Dr, Baton Rouge, LA 70817
- 3 beds |
- 2 baths |
- 1,989 sqft
 Single-Family Home
  Built in 1991
  0.31acre lot
 —— car garage
  $155/sqft
  Listed 2 days ago
Property Description
Welcome to 4924 Millwood Drive! This well-maintained 3-bedroom, 2-bath home offers the perfect blend of comfort, function, and convenience. The open floor plan is ideal for everyday living and entertaining, with the kitchen overlooking the spacious living room, complete with a cozy fireplace. The kitchen features granite countertops, a gas cook top, stainless steel vent hood, abundant cabinet space, and a stainless steel refrigerator that will remain, making it truly move-in ready. The laundry room includes new custom built-in shelving for extra storage and organization. The spacious primary suite features two walk-in closets, providing plenty of storage. Step outside to enjoy the covered patio and fully fenced backyard, perfect for relaxing, entertaining, or letting kids and pets play. An iron gate adds both security and privacy. Enjoy added peace of mind with a whole-home generator and the added benefit of being located in Flood Zone X. Conveniently located near shopping, restaurants, the post office, and Woman’s Hospital, this home offers easy access to everything you need while still feeling like home. Don’t miss your chance to make 4924 Millwood Drive your own! Call Jenny Ortego at 225-281-2331 to schedule your private showing today!
- Listing Status:
- Active
- Date Added:
- July 4, 2026
- Data Last Updated:
- July 6, 2026 at 4:06PM
- Listing Office:
- Keller Williams Realty-First Choice : 225-744-0044
- MLS ID:
- 2026012271

- General: LandscapedLightingStorage Shed/Bldg.WorkshopBath
- Style: Traditional
- Parking: 2 Cars ParkAttachedCarportCarport Rear ParkCoveredOff StreetConcreteDrivewayParking spaces: 2
- Roofing: Shingle
- General: Brick SidingStucco SidingWood SidingBrickFrame1Slab
- HOA Amenities: Annually
- Originating MLS: Greater Baton Rouge Association of REALTORS®
- School District: East Baton Rouge
- County: East Baton Rouge
- Zoning: WARD: 3-3SUBDIVISION: CARRINGTON PLACELOT: 33. RESUB. 1991.
- Fencing: WoodOtherWrought Iron
- Utilities: Cable Connected
- Water: Public
- Sewer: Public Sewer
- Source: Greater Baton Rouge Association of REALTORS®
This listing courtesy of Keller Williams Realty-First Choice
Monthly Payment
- Principal & Interest $
- Property Taxes $
- Home Insurance $
- VA Funding Fee $

 New - 2 days ago