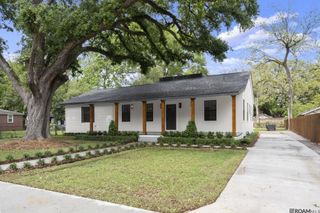
704 Lakeland Drive, Baton Rouge, LA 70802
- 5 beds |
- 5 baths |
- 2,651 sqft
 Single-Family Home
 Built in 2026
 0.26acre lot
 —— car garage
 $250/sqft
 Listed 21 days ago
Property Description
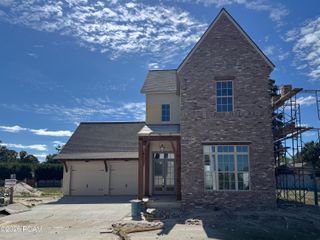
PROPOSED NEW CONSTRUCTION DUPLEX — HISTORIC SPANISH TOWN! Rare opportunity to own a brand-new, customizable duplex in the heart of Historic Spanish Town in downtown Baton Rouge! Located at 704 Lakeland, this thoughtfully designed two-story property offers 2,651 square feet of combined living area, with two independent residences and a 466-square-foot carport. The upper residence features 1,511 square feet with 3 bedrooms and 2 bathrooms. The lower residence offers 1,140 square feet with 2 bedrooms and 2.5 bathrooms. Architectural plans by Stephanie Potter Design are completed, construction permits have been obtained, and material budgets have been established. Buyers who contract before construction begins may select flooring, countertops, paint colors, and certain custom design features within the builder's established allowances. Perfect for an investor seeking two rental units, an owner-occupant interested in rental income, or multigenerational living. Offered as one complete property, including land and proposed construction, for $662,750. Plans and construction specifications available upon request. Construction has not commenced. Final selections, allowances, schedule, and construction terms subject to written agreement. Seller is Owner / Agent.
- Listing Status:
- Active
- Date Added:
- October 29, 2026
- Data Last Updated:
- November 19, 2026 at 2:41AM
- Listing Office:
- Monarc Realty, LLC : 225-202-3655
- Listing Agent:
- Emily Tassin : 225-931-9576
- MLS ID:
- 200HVD
- Style: ModernMid-Century ModernModern Farmhouse
- Parking: Attached CarportAdditional ParkingAssignedConcreteOpenShared DrivewayCoveredParking spaces: 2
- Roofing: MetalFlat
- Windows: Double Pane WindowsInsulated Windows
- General: BrickConcreteFiber CementHardiPlank TypeStoneGlassTwoCombinationSlab
- Road/Access: City Street
- Golf: Street LightsClose to Public Transportation
- Originating MLS: ROAM MLS
- School District: East Baton Rouge Parish
- County: East Baton Rouge
- Zoning: A3.1Ward 1-1LOT B-1-BSQUARE:92SUBDIV:SPANISH TOWN. LOT B-1-B RESUB.OF LOT B-1 OF THE MISS WINNIE COSTELLO SUB.SPANISH TOWNFRONTING 82 FT ON THE N SIDE OF LAKELAND ST X 137.253058573 01
- View: SkylineDowntownLake
- Fencing: Wood
- Utilities: Electricity ConnectedCircuit Breakers
- Water: Public
- Sewer: Public Sewer
- Source: ROAM MLS
This listing courtesy of Emily Tassin , Monarc Realty, LLC
Monthly Payment
- Principal & Interest $
- Property Taxes $
- Home Insurance $
- VA Funding Fee $

 New - 1 day ago