727 Florence St, Baton Rouge, LA 70806
- 2 beds |
- 2 baths |
- 1,304 sqft
 Single-Family Home
  Built in 1980
  4,792sqft lot
 —— car garage
  $245/sqft
  Listed 16 days ago
Property Description
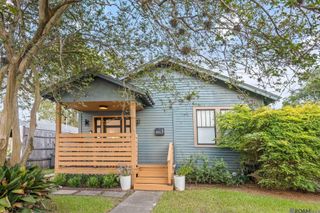
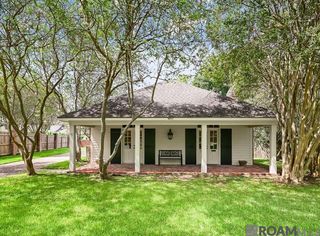
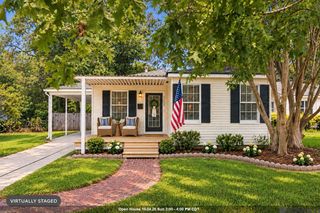
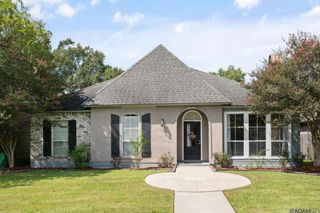
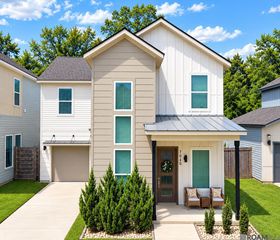
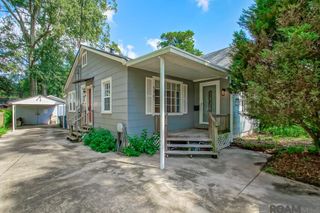
Absolutely adorable Capital Heights cottage built on a slab foundation with a 2-car garage—a rare find in this popular subdivision! This home offers a fantastic open floor plan with wood-look tile flooring throughout. The living room features a vaulted ceiling accented by wood beams and a corner fireplace with an exposed brick surround. The kitchen offers granite countertops, stainless steel appliances, and ample counter space, along with a large center island with room for four bar stools. The primary suite features two closets and an en suite bathroom with a tub/shower combination, while the guest bathroom features a tiled walk-in shower. Outdoors, enjoy a picturesque setting with two large covered porches, a fully fenced, wraparound low-maintenance turf yard, and a separate storage building. The 2-car garage is a standout feature, offering a built-in workbench with a wood countertop and a wall of built-in cabinetry. This charming Capital Heights cottage offers an exceptional combination of character, functionality, and outdoor living for an amazing price!
- Listing Status:
- Active
- Date Added:
- September 18, 2026
- Data Last Updated:
- October 5, 2026 at 3:08AM
- Listing Office:
- Burns & Co., Inc. : 225-752-3100
- MLS ID:
- 2026017193

- General: Rain GuttersStorage Shed/Bldg.
- Style: Traditional
- Parking: 2 Cars ParkGarageGarage Door OpenerParking spaces: 2
- Roofing: Shingle
- General: Other Siding1Slab
- HOA Amenities: Annually
- Originating MLS: Greater Baton Rouge Association of REALTORS®
- School District: East Baton Rouge
- County: East Baton Rouge
- Fencing: FullPrivacyWood
- Utilities: Cable Connected
- Water: Public
- Sewer: Public Sewer
- Source: Greater Baton Rouge Association of REALTORS®
This listing courtesy of Burns & Co., Inc.
Monthly Payment
- Principal & Interest $
- Property Taxes $
- Home Insurance $
- VA Funding Fee $