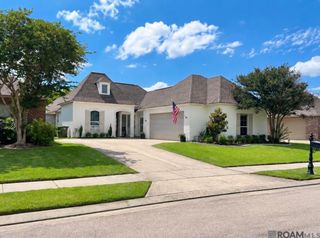
7601 Amesbury Cir, Baton Rouge, LA 70808
- 4 beds |
- 2 baths |
- 1,949 sqft
 Single-Family Home
  Built in 1974
  0.73acre lot
 —— car garage
  $231/sqft
  Listed 1 month ago
Property Description
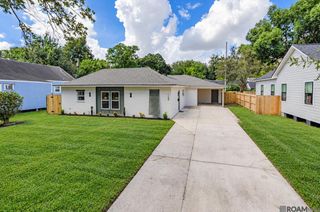
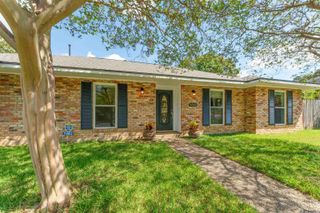
Open-concept living at its best! This thoroughly modern 4 bed, 2 bath home sits on an oversized, shaded lot and includes a detached bonus studio (ADU) with its own full bath — ideal as a guest suite or home office. Inside, a vast great room combines living, dining, and kitchen beneath a beamed cathedral ceiling, with built-in bookcases and cabinets on one end and the kitchen on the other. The kitchen features quartz counters, custom cabinets with under- and above-cabinet lighting, a large island with an electric range and downdraft exhaust vent, breakfast bar, pantry, and a refrigerator and dishwasher. Two sets of glass double doors open to a large screened porch. Engineered wood floors run throughout, with tile in the bathrooms. Down the hall, three guest bedrooms offer large closets and ceiling fans, sharing a hall bath with dual vessel sinks, custom tile, and a jetted tub/shower combo. A spacious laundry room exits to the screened porch. The primary suite includes a large walk-in closet, private backyard access, and an en suite bath with a walk-in shower, dual quartz-topped vanities, and custom tile. Outside, the detached studio at the end of the driveway offers a full bath with a tub/shower combo — and a climbing wall! The fully fenced backyard includes an open patio, a smaller fenced area, a swing set, a compost bin, and mature shade trees throughout. Modern updates, flexible bonus space, and a true backyard retreat — all in one.
- Listing Status:
- Active
- Date Added:
- August 28, 2026
- Data Last Updated:
- October 5, 2026 at 12:07AM
- Listing Office:
- Gaspard & Co Real Estate LLC : 225-480-9100
- MLS ID:
- 2026015900

- General: LandscapedLighting
- Style: Traditional
- Parking: 2 Cars ParkNo Covered ParkingConcreteDrivewayParking spaces: 2
- Roofing: Shingle
- General: Brick SidingWood SidingFrame1Slab
- HOA Amenities: Maint Subd Entry HOA70.0Annually
- Originating MLS: Greater Baton Rouge Association of REALTORS®
- School District: East Baton Rouge
- County: East Baton Rouge
- Fencing: Chain LinkFullWood
- Utilities: Cable Connected
- Water: Public
- Sewer: Public Sewer
- Source: Greater Baton Rouge Association of REALTORS®
This listing courtesy of Gaspard & Co Real Estate LLC
Monthly Payment
- Principal & Interest $
- Property Taxes $
- Home Insurance $
- VA Funding Fee $

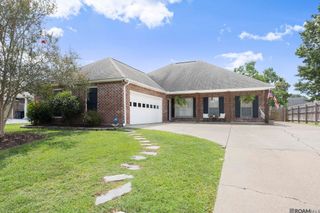
 New - 20 hours ago