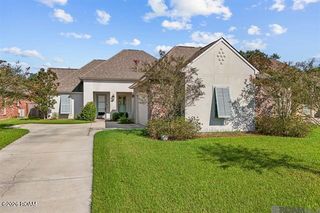
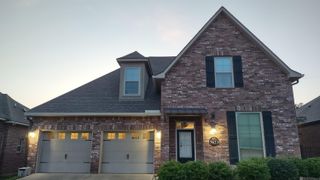
7626 Mcmahon Drive, Baton Rouge, LA 70817
- 4 beds |
- 4 baths |
- 2,596 sqft
 Rental
 Built in 2022
 6,970sqft lot
 2 car garage
 $2/sqft
 Listed 14 days ago
Property Description
Welcome to 7626 McMahon at Materra, a beautifully designed two-story home offering 4 bedrooms, 3.5 bathrooms, and 2,593 sq. ft. of thoughtfully designed living space and a HUGE YARD!!! From the moment you step inside, 11' ceilings and an open-concept layout create a bright, spacious, and inviting atmosphere. At the heart of the home, the impressive kitchen features a large island and flows seamlessly into the dining and living areas, making entertaining and everyday living effortless. The generous Owner's Suite provides a relaxing retreat with a luxurious bath featuring dual vanities and a large walk-in closet. Bedroom 2 is conveniently located across the hall and features its own private bath, offering an ideal setup for guests or family members. Upstairs, Bedrooms 3 and 4 feature large closets and share a full bath. A spacious flex area adds valuable versatility and can easily be transformed into a home office, media room, playroom, or additional living space. Easy attic access provides convenient storage. Additional features include a 2-car garage with dedicated storage space, a convenient powder room tucked beneath the stairs, a functional utility room, and a large outdoor kitchen / living area perfect for relaxing or entertaining. With its soaring ceilings, versatile floor plan, generous bedrooms, and seamless indoor-outdoor living, the Dahlia B combines style, comfort, and functionality in a home designed to fit the way you live.
- Listing Status:
- Active
- Date Added:
- November 9, 2026
- Data Last Updated:
- November 19, 2026 at 7:41AM
- Listing Office:
- Reve REALTORS : 504-300-0700
- Listing Agent:
- Jose Martinez : 956-900-8722
- MLS ID:
- 200QWD
- General: Built-in BarbecuePrivate YardGas GrillOutdoor Kitchen
- Parking: Accessible ParkingGarage Door Opener
- Roofing: Shingle
- Windows: Double Pane Windows
- General: Two
- HOA Amenities: Common AreaRecreation FacilitiesPool250.0Quarterly
- Golf: PlaygroundStreet LightsSidewalks
- Originating MLS: ROAM MLS
- School District: East Baton Rouge Parish
- County: East Baton Rouge
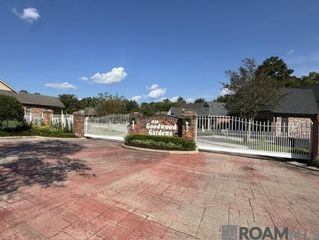
- Zoning: Ward: 1-4Subdivision: MaterraLot: 26. Phase 1Lot 26Cont 0.155 AcresResub Of Portions Of Tracts X-1-C-2 & X-1-D-1 Of The Eola McCall Anderson TractLocated In Sec 5T8sR2eresub. 2016-18 (2018 Map Worked In 2019)-2019 Map Worked In 2020-2130844257
- View: Neighborhood
- Fencing: FullWoodBrick
- Utilities: Cable AvailableSewer AvailableWater AvailableFiber AvailableCircuit Breakers
- Water: Public
- Sewer: Public Sewer
- Source: ROAM MLS
This listing courtesy of Jose Martinez , Reve REALTORS