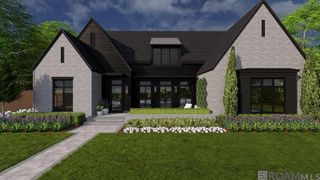
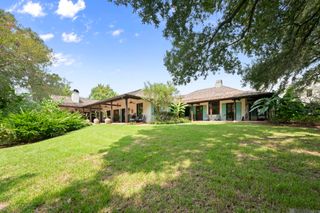
765 Myrtle View Dr, Baton Rouge, LA 70810
- 5 beds |
- 4 baths |
- 4,336 sqft
 Single-Family Home
  Built in 1996
  0.7acre lot
 —— car garage
  $437/sqft
  Listed 10 days ago
Property Description
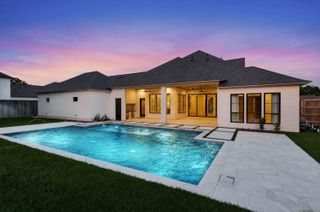
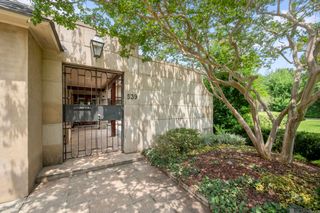
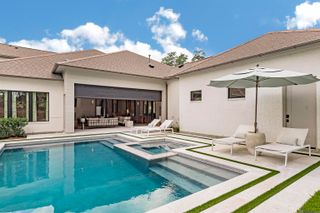
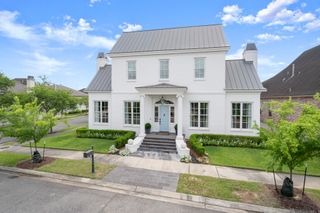
Luxury meets functionality in this stunning 5BD/4BA custom home privately tucked away in the tranquility of The Myrtles off Highland Rd. Recently updated and designed for effortless everyday living and entertaining, this home offers a true resort-style retreat. The expansive backyard features a saltwater gunite pool with chiller, poolside pigeonnier with changing area, half bath and outdoor shower, brick-and-slate courtyard with cocktail pool/fountain and gas firepit, enclosed patio with remote sliding shades, and plenty of privacy- fenced yard remaining for endless possibilities. Inside, curated designer finishes elevate every space offering modern luxury. The completely renovated chef’s kitchen features an 8-burner BlueStar gas cooktop with custom brass-strapped hood, double ovens, integrated paneled Sub-Zero refrigerator/freezer, dual-drawer dishwasher, custom cabinetry, coffee garage and baking station. Enjoy your culinary delight from the eat-in kitchen area, breakfast room or formal dining room. The spa-like primary bath offers a resin soaking tub, marble shower, smart toilet, dual vanities with smart mirrors and oversized double closets by Inspired Closets. Designer details include Rocky Mountain hardware, Visual Comfort and Ralph Lauren lighting, bleached/whitewashed pecky cypress doors throughout with matching cathedral ceiling in the keeping room, modern electrical switches and updated AC returns throughout. The versatile floor plan includes a split primary suite with optional adjoining nursery/workout room, second primary suite with sitting area, upstairs bonus bedroom and bath, and dedicated office near the foyer. Additional features include gated keypad entry, whole-house generator, native landscaping, exquisite exterior lighting, temperature-controlled storage, water filtration system, camera security system and much more. Comfortable resort living starts at home—come relax and stay awhile!
- Listing Status:
- Active
- Date Added:
- September 25, 2026
- Data Last Updated:
- October 5, 2026 at 7:07AM
- Listing Office:
- Burns & Co., Inc. : 225-752-3100
- MLS ID:
- 2026017605

- General: Outdoor GrillLandscapedLightingSprinkler SystemCourtyardOutdoor ShowerRain GuttersStorage Shed/Bldg.
- Style: Contemporary
- Pool: In GroundGuniteSalt Water
- Parking: CoveredGarageGarage Door Opener
- Roofing: Shingle
- Windows: Window TreatmentsSkylight(s)
- General: Other SidingBrick1Slab: Post Tension Found
- HOA Amenities: Annually
- Originating MLS: Greater Baton Rouge Association of REALTORS®
- School District: East Baton Rouge
- County: East Baton Rouge
- Zoning: Ward: 3-0Subdivision: Myrtle RidgeLot: 3. Resub. 1993.2006. (202-11830).2015. (812-12650).
- Fencing: FullPrivacyWoodWrought IronSecurity
- Water: Public
- Sewer: Public Sewer
- Source: Greater Baton Rouge Association of REALTORS®
This listing courtesy of Burns & Co., Inc.
Monthly Payment
- Principal & Interest $
- Property Taxes $
- Home Insurance $
- VA Funding Fee $