8220 Prescott Road, Baton Rouge, LA 70812
- 4 beds |
- 3 baths |
- 2,400 sqft
 Single-Family Home
 Built in 1982
 0.52acre lot
 1 car garage
 $98/sqft
 Listed 5 days ago
Property Description
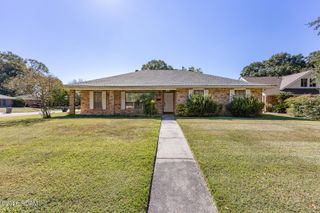
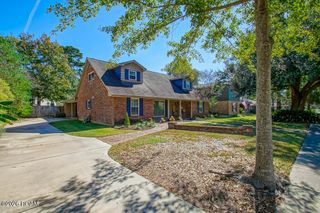
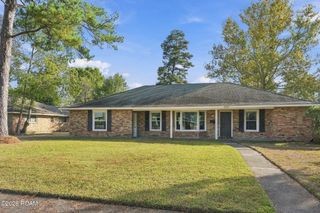
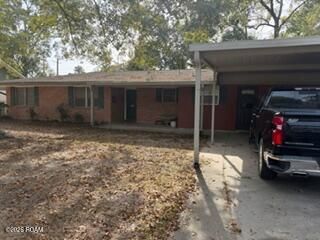
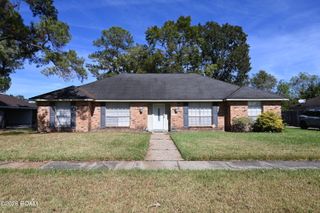
First time on the market! Built in 1982 by its original owner and built to last, this French New Orleans-style home sits on half an acre inside Baton Rouge city limits and is in FEMA Flood Zone X. Brick, 6-inch framing all around, and woodwork you won't find in new construction. The craftsmanship is the story here. A hand-carved wood mantel frames the brick corner fireplace in the den. Wood-paneled walls, plank ceilings, solid wood doors and trim, and double oval-glass entry doors carry that character throughout. The kitchen features custom wood cabinetry with decorative glass-front uppers, a peninsula, a breakfast area and a separate dining room. Walk-in storage closets lined with wood shelving, under-stair shelving and built-in shelving upstairs give everything a place. Then there's the shop. The massive detached garage (approx. 38' x 26') is finished out with bright shop lighting throughout, conduit-run electrical, a roll-up door, walk-in doors and a side room, ready for woodworking, a workshop or serious storage. An extended carport with a brick bar counter and attached storage with its own roll-up door add even more covered space. Out front, ironwork-style columns and a full-length upstairs balcony give the home its classic New Orleans elevation. Inside are 4 bedrooms and 3 full baths, including a bedroom and full bath downstairs plus two full baths upstairs, a dedicated laundry room and walk-in closets. Move-in ready today, and a blank canvas for anyone with an imaginative eye to make it their own. Sold as-is. Take the 3D tour, then schedule your showing.
- Listing Status:
- Active
- Date Added:
- November 17, 2026
- Data Last Updated:
- November 19, 2026 at 4:39AM
- Listing Office:
- Pivot Realty : 225-677-4868
- Listing Agent:
- Brian Mackey : 225-337-6363
- MLS ID:
- 200VZP
- General: StorageGarage(s)WorkshopStorage
- Style: French Provincial
- Other Structures: Garage(s)WorkshopStorage
- Parking: Attached CarportAdditional ParkingConcreteDetached GarageDrivewayCoveredParking spaces: 10
- Roofing: ShingleGable
- Windows: Garden Window(s)
- General: BrickFrameVinyl SidingTwoSlab
- Road/Access: City Street
- Originating MLS: ROAM MLS
- School District: East Baton Rouge Parish
- County: East Baton Rouge
- Zoning: Ward: 2-1Subdivision: KildareLot: 258-B. Resub. Of Lot 258Sec. 1.22047 01
- Utilities: Electricity AvailableNatural Gas AvailableSewer AvailableWater AvailableCircuit Breakers
- Water: Public
- Sewer: Public Sewer
- Source: ROAM MLS
This listing courtesy of Brian Mackey , Pivot Realty
Monthly Payment
- Principal & Interest $
- Property Taxes $
- Home Insurance $
- VA Funding Fee $

 New - 1 day ago