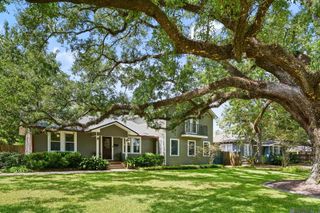
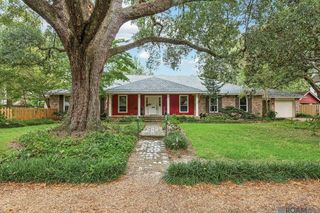
830 Keed Ave, Baton Rouge, LA 70806
- 4 beds |
- 3 baths |
- 3,259 sqft
 Single-Family Home
  Built in 2008
  10,454sqft lot
 —— car garage
  $242/sqft
  Listed 3 months ago
Property Description
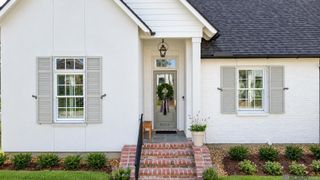
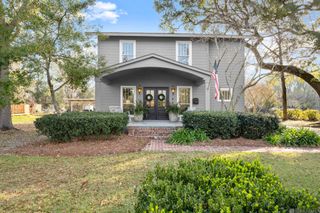
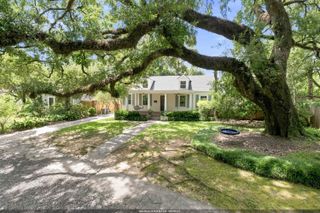
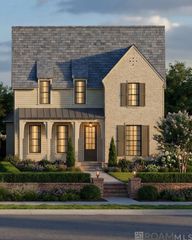
Exceptional Mediterranean-inspired estate in highly sought-after Goodwood Estates, thoughtfully designed to replicate the charm of Tuscany, Italy. This custom home features a chef’s kitchen with built-in refrigerator, gas range, brass pot filler, warming drawer, wine refrigerator, oversized island with prep sink, farmhouse copper sink, custom cabinetry, and a spacious butler’s pantry. Rich details include travertine and pine wood floors, solid pecan interior doors, artisan-designed range hood and fireplace mantel, custom textured and faux-painted walls, and a wood-paneled office with built-ins. The luxurious primary suite offers a spa-like bath with a large walk-in shower, soaking tub, and separate his-and-her closets. Upstairs includes two bedrooms plus a flexible third bedroom/media/game room, kitchenette, full bath with dual vanities, climate-controlled walk-in storage, and additional attic storage. Additional features include a whole-home tankless water heater, whole house generator, cedar-lined coat closet, laundry room with sink, and an oversized third-car garage with built-in cabinets, workbench, utility sink, and space for an extra refrigerator and freezer. Enjoy outdoor living on the slate patio with a fully equipped outdoor kitchen featuring a gas grill, side burners, sink, and beautiful Spanish cedar accents. Situated on a large lot with a spacious backyard offering plenty of room to add a pool. A rare opportunity to own a one-of-a-kind luxury home in one of Baton Rouge’s most desirable neighborhoods.
- Listing Status:
- Active
- Date Added:
- July 6, 2026
- Data Last Updated:
- October 5, 2026 at 7:07AM
- Listing Office:
- RE/MAX Professional : 225-615-7755
- MLS ID:
- 2026012283

- General: LandscapedOutdoor KitchenLightingWet BarGazeboWorkshop
- Style: Mediterranean
- Parking: 4+ Cars ParkGarageDrivewayGarage Door OpenerParking spaces: 4
- Roofing: Shingle
- General: Stucco SidingBlockStucco2Slab
- HOA Amenities: 150.0Annually
- Originating MLS: Greater Baton Rouge Association of REALTORS®
- School District: East Baton Rouge
- County: East Baton Rouge
- Zoning: Ward: 1-3Subdivision: Goodwood EstatesLot: 7-C. Lot 7-CResub. Of Lot 7Goodwood Estates & Lot 7Goodwood Estates Block 1. Resub. 2003.
- Fencing: FullPrivacyWood
- Utilities: Cable Connected
- Water: Public
- Sewer: Public Sewer
- Source: Greater Baton Rouge Association of REALTORS®
This listing courtesy of RE/MAX Professional
Monthly Payment
- Principal & Interest $
- Property Taxes $
- Home Insurance $
- VA Funding Fee $