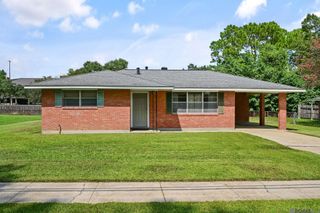
8626 Barnett Dr, Baton Rouge, LA 70809
- 3 beds |
- 2 baths |
- 1,113 sqft
 Single-Family Home
  Built in 1982
  3,920sqft lot
 —— car garage
  $170/sqft
  Listed 2 months ago
Property Description
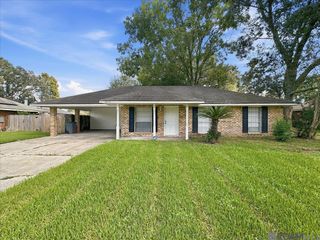
Move-in ready and well maintained, this charming 3-bedroom, 1.5-bath home is located in the desirable Country Club Estates, just behind Baton Rouge Country Club. This home offers a wonderful combination of comfort, convenience, and value. The interior is fresh and inviting with neutral paint throughout and a spacious living room. The kitchen offers abundant cabinetry, and the refrigerator, washer, and dryer remain with the home, making moving in even easier. Enjoy outdoor living year-round on the large screened porch complete with a sit-up bar and TV connections—perfect for entertaining family and friends. The fenced backyard provides plenty of space for children, pets, or gardening. Parking is a breeze with a deep enclosed garage that offers room for a workshop or additional storage. The approximately 300-square-foot enclosed garage also presents an excellent opportunity to convert into a fourth bedroom, home office, game room, or flex space to suit your needs. Additional highlights include: New roof (2026), ceiling fans throughout, excellent access to Jefferson Highway and Old Hammond Highwa
- Listing Status:
- Active
- Date Added:
- July 9, 2026
- Data Last Updated:
- October 5, 2026 at 4:06AM
- Listing Office:
- Burns & Co., Inc. : 225-752-3100
- MLS ID:
- 2026012628

- General: Landscaped
- Style: Traditional
- Parking: 1 Car ParkGarageParking spaces: 1
- General: Brick SidingFrame1Slab
- HOA Amenities: Annually
- Originating MLS: Greater Baton Rouge Association of REALTORS®
- School District: East Baton Rouge
- County: East Baton Rouge
- Zoning: Ward: 3-0Subdivision: Country Club EstatesLot: 9Block: H.
- Fencing: Wood
- Water: Public
- Sewer: Public Sewer
- Source: Greater Baton Rouge Association of REALTORS®
This listing courtesy of Burns & Co., Inc.
Monthly Payment
- Principal & Interest $
- Property Taxes $
- Home Insurance $
- VA Funding Fee $