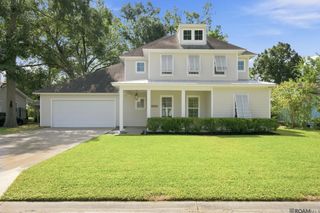
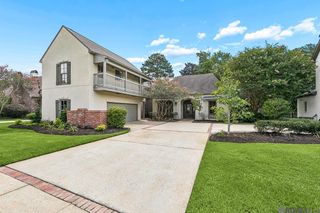
8635 Gail Dr, Baton Rouge, LA 70809
- 4 beds |
- 5 baths |
- 3,577 sqft
 Single-Family Home
  Built in 2014
  0.39acre lot
 —— car garage
  $222/sqft
  Listed 1 month ago
Property Description
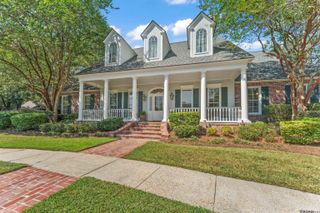
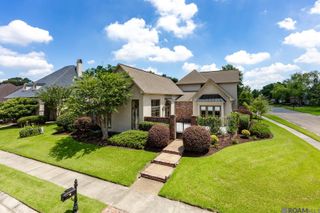
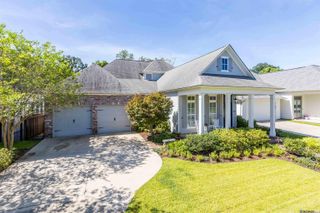
Fantastic 4-bedroom, 4-bath home centrally located in Baton Rouge, just off Bluebonnet Boulevard with convenient access to I-10. Offering the look and feel of new construction, this beautiful home showcases custom millwork, thoughtful architectural details, refinished pine flooring, custom wrought-iron banisters, designer lighting, and quality finishes throughout. The spectacular kitchen features an impressive island, custom cabinetry, slab-granite countertops, a subway-tile backsplash, walk-in pantry, stainless steel appliances, and a gas range. Each bedroom includes its own private full bathroom, along with a walk-in closet featuring a built-in dresser. The spacious primary bathroom offers an oversized custom shower and a relaxing jetted soaking tub. Full-length windows fill the living room with natural light, while a double-sided, wood-burning masonry fireplace connects the living area to the dining and keeping room, which includes built-in bookcases and a television cabinet. Additional features include a large utility room with abundant cabinetry and a utility sink, dedicated office space with storage and a work area, and a brick-paved covered patio. The fourth bedroom is located upstairs and could also serve as a media room, bonus room, or playroom. This exceptional home offers luxury, flexibility, and a convenient location in the heart of Baton Rouge.
- Listing Status:
- Active
- Date Added:
- August 14, 2026
- Data Last Updated:
- October 5, 2026 at 3:08AM
- Listing Office:
- Covington & Associates Real Estate, LLC : 225-667-3711
- MLS ID:
- 2026015041

- General: LandscapedLightingStorage Shed/Bldg.
- Style: Traditional
- Parking: 4+ Cars ParkGarageGarage Door OpenerParking spaces: 4
- Roofing: Shingle
- General: Brick SidingStucco SidingFrame1Slab
- HOA Amenities: Annually
- Originating MLS: Greater Baton Rouge Association of REALTORS®
- School District: East Baton Rouge
- County: East Baton Rouge
- Zoning: WARD: 3-3SUBDIVISION: JEFFERSON TERRACELOT: 33-B. SEC. 2. 1ST FILING.RESUB. OF LOT 33.RESUB. 2011.
- Fencing: Wood
- Utilities: Cable Connected
- Water: Public
- Sewer: Public Sewer
- Source: Greater Baton Rouge Association of REALTORS®
This listing courtesy of Covington & Associates Real Estate, LLC
Monthly Payment
- Principal & Interest $
- Property Taxes $
- Home Insurance $
- VA Funding Fee $