9066 Parkway Dr, Baton Rouge, LA 70810
- 5 beds |
- 3 baths |
- 2,133 sqft
 Single-Family Home
 Built in 2027
 7,797sqft lot
 —— car garage
 $174/sqft
 Listed 1 month ago
Property Description
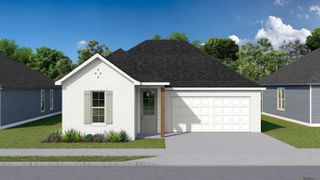
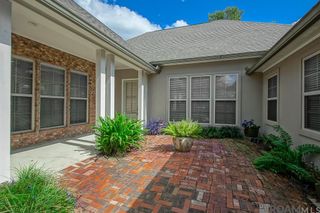
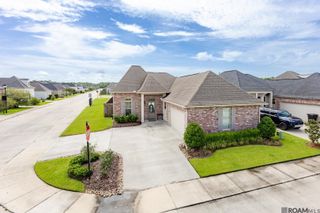
Welcome to Parkway Lakes, where thoughtful design and stylish finishes come together in this Maple B by Level Homes. Offering 5 bedrooms, 3 full baths, and approximately 2,133 square feet, this home features an open-concept kitchen, dining, and great room with 10-foot ceilings. The kitchen includes a spacious island, Burlap Benton Birch cabinetry, upgraded Statuario Brown stone countertops, an Artisan tile backsplash, under-cabinet lighting, and a walk-in pantry. Khaki LVP flooring flows through the main living areas, while a gas-log fireplace with a Carrara Blanco stone surround anchors the great room. The private primary suite includes dual vanities, framed mirrors, a tiled shower with a seamless glass enclosure, and a large walk-in closet. Four additional bedrooms and two full baths offer flexible space for guests, a home office, or hobbies. The yard will be professionally landscaped and fully sodded. Estimated completion is March 2027, buyers can pick/approve certain colors and options for a limited period of time. Other plans and lots available! Parkway Lakes is a brand new subdivision located just off Burbank Drive near Bluebonnet Blvd and will feature 151 lots in total. *The completed pictures are not of the actual home but are of the same floorplan; colors and options may vary.
- Listing Status:
- Active
- Date Added:
- October 19, 2026
- Data Last Updated:
- November 3, 2026 at 5:08PM
- Listing Office:
- Keller Williams Realty Red Stick Partners : 225-768-1800
- MLS ID:
- 2026018924

- General: LandscapedLighting
- Style: Traditional
- Parking: 2 Cars ParkGarageConcreteDrivewayGarage Door OpenerParking spaces: 2
- Roofing: Shingle
- Windows: Screens
- General: Brick SidingCement Fiber SidingFrame1Slab: Post Tension Found
- HOA Amenities: Maint Subd Entry HOAManagementCommon Area Maintenance740.0Annually
- Originating MLS: Greater Baton Rouge Association of REALTORS®
- School District: East Baton Rouge
- County: East Baton Rouge
- Zoning: Lot 8 of Parkway Lakes 1st Filing
- Utilities: Cable Connected
- Water: Public
- Sewer: Public Sewer
- Source: Greater Baton Rouge Association of REALTORS®
This listing courtesy of Keller Williams Realty Red Stick Partners
Monthly Payment
- Principal & Interest $
- Property Taxes $
- Home Insurance $
- VA Funding Fee $