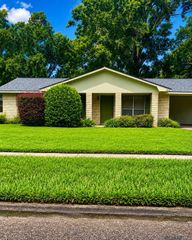
9220 Pecan Tree Dr, Baton Rouge, LA 70810
- 3 beds |
- 2 baths |
- 1,318 sqft
 Single-Family Home
  Built in 2002
  3,485sqft lot
 —— car garage
  $159/sqft
  Listed 17 days ago
Property Description
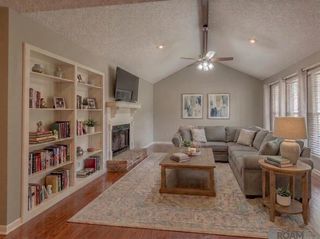
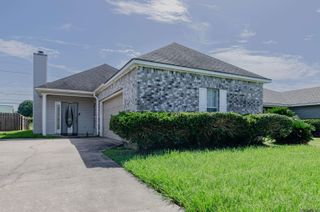
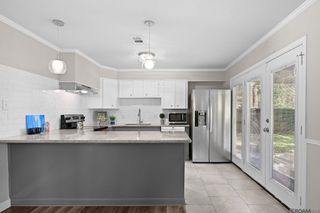
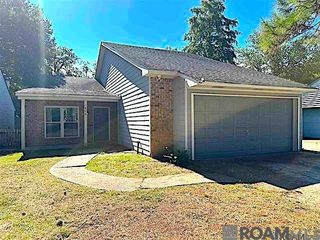
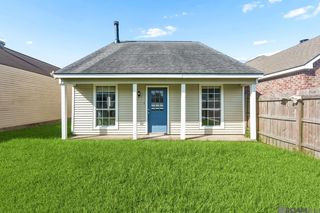
Welcome home to this charming 3-bedroom, 2-bath cottage that's ready for its next owner! The open floor plan offers a comfortable layout with a spacious living room featuring a cozy fireplace and freshly painted walls, creating a bright and welcoming space to relax or gather with family and friends. The kitchen has been updated with a new backsplash and offers plenty of cabinet space, a center island for meal prep, and an adjoining dining area that's perfect for everyday meals or entertaining. The primary bedroom includes crown molding, a tray ceiling, and an en suite bathroom with double vanities, a soaking tub with shower, and a large walk-in closet. Outside, you'll enjoy a private side porch and a low-maintenance backyard that's great for pets, kids, or simply enjoying the outdoors without a lot of upkeep. The roof was replaced in 2023, giving buyers added peace of mind. Conveniently located just minutes from shopping, restaurants, and entertainment, this well-maintained home offers a great combination of comfort, value, and location. Don't miss your opportunity to make it yours!
- Listing Status:
- Active
- Date Added:
- July 11, 2026
- Data Last Updated:
- July 28, 2026 at 9:06PM
- Listing Office:
- Craft Realty : 225-228-1361
- MLS ID:
- 2026012705

- General: Lighting
- Style: Traditional
- Parking: 2 Cars ParkGarageGarage Door OpenerParking spaces: 2
- Roofing: Shingle
- General: Block SidingStucco SidingVinyl SidingFrame1Slab
- HOA Amenities: Annually
- Originating MLS: Greater Baton Rouge Association of REALTORS®
- School District: East Baton Rouge
- County: East Baton Rouge
- Zoning: WARD: 3-0SUBDIVISION: BURBANKTHELOT: 112. 2ND FILING. RESUB. 1984.
- Fencing: FullPrivacyWood
- Utilities: Cable Connected
- Water: Public
- Sewer: Public Sewer
- Source: Greater Baton Rouge Association of REALTORS®
This listing courtesy of Craft Realty
Monthly Payment
- Principal & Interest $
- Property Taxes $
- Home Insurance $
- VA Funding Fee $

 New - 16 hours ago