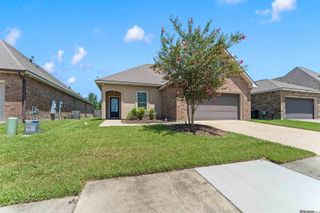
9321 Wesson St, Baton Rouge, LA 70809
- 3 beds |
- 2 baths |
- 1,391 sqft
 Single-Family Home
  Built in 1975
  0.29acre lot
 —— car garage
  $179/sqft
  Listed 13 days ago
Property Description
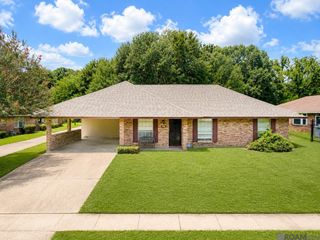
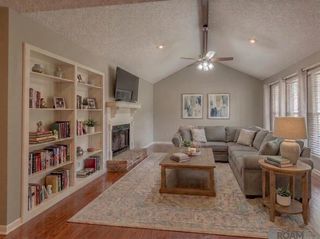
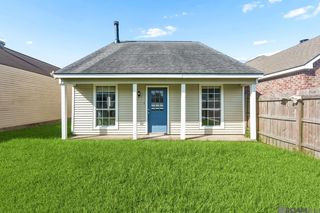
Welcome to this thoughtfully maintained 3-bedroom, 2-bath home on a spacious corner lot in the established Drusilla Place subdivision. Designed for comfortable everyday living, the spacious living room features exposed wood ceiling beams, a cozy wood-burning fireplace with a brick surround and an abundance of natural light. Durable wood-look ceramic tile flows throughout the living areas, hallway and bedrooms, while the kitchen and bathrooms feature ceramic tile for easy maintenance. The kitchen offers ample cabinet space and adjoins the breakfast area, creating a functional layout for everyday living and entertaining. Both bathrooms have been beautifully updated, and the private primary suite includes an en suite bath and walk-in closet with built-in shelving. Step outside to enjoy the covered screened brick patio overlooking the fully fenced backyard with mature landscaping, a 12' x 8' storage shed and a new double gate providing easy access for a boat, trailer or recreational equipment. The two-car covered carport and extended driveway offer plenty of parking. Major updates include the HVAC system, including the indoor and outdoor units and ductwork, replaced in 2014, a roof replaced in December 2019 following hail damage and a gas water heater. Conveniently located near shopping, dining, medical facilities and I-12, this move-in ready home offers comfort, functionality and a location you'll love. Schedule your private showing today!
- Listing Status:
- Active
- Date Added:
- July 15, 2026
- Data Last Updated:
- July 28, 2026 at 6:06PM
- Listing Office:
- The Market Real Estate Co : 225-953-8889
- MLS ID:
- 2026012938

- General: LandscapedLightingRain GuttersStorage Shed/Bldg.
- Style: Traditional
- Parking: 4+ Cars ParkAttachedCarportConcreteDrivewayParking spaces: 4
- Roofing: ShingleGabel Roof
- General: Brick SidingWood SidingBrickFrame1Slab
- HOA Amenities: Annually
- Originating MLS: Greater Baton Rouge Association of REALTORS®
- School District: East Baton Rouge
- County: East Baton Rouge
- Zoning: WARD: 1-3SUBDIVISION: DRUSILLA PLACELOT: 70.
- Fencing: Chain LinkFullWood
- Utilities: Cable Connected
- Water: Public
- Sewer: Public Sewer
- Source: Greater Baton Rouge Association of REALTORS®
This listing courtesy of The Market Real Estate Co
Monthly Payment
- Principal & Interest $
- Property Taxes $
- Home Insurance $
- VA Funding Fee $

 New - 13 hours ago