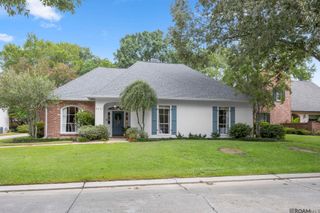
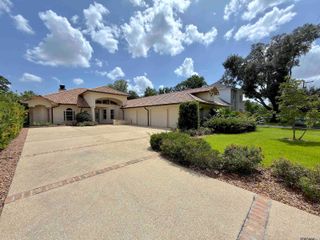
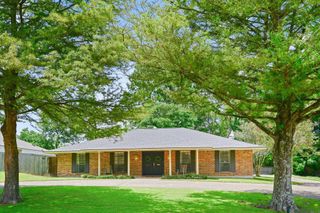
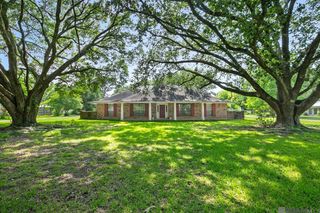
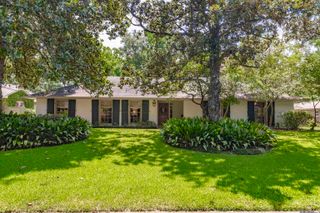
9340 Inniswylde Dr, Baton Rouge, LA 70809
- 4 beds |
- 3 baths |
- 2,565 sqft
 Single-Family Home
  Built in 2021
  0.33acre lot
 —— car garage
  $276/sqft
  Listed 16 days ago
Property Description
Welcome to 9340 Inniswylde Drive, a beautifully designed 4-bedroom, 3-bath home offering timeless style in one of Baton Rouge's most desirable and centrally located neighborhoods. Soaring ceilings, wide-plank wood floors, crown molding, designer lighting, and abundant natural light complement the open-concept floor plan. The chef's kitchen features ceiling-height custom cabinetry, quartz countertops, an oversized island, stainless steel appliances, a custom vent hood, designer tile backsplash, and a walk-in pantry, flowing seamlessly into the living room with a gas fireplace. The first-floor primary suite offers a spa-inspired bath with a freestanding soaking tub, oversized frameless glass shower, dual vanities, and a generous walk-in closet. A second bedroom and full bath are also located downstairs, while upstairs features two additional bedrooms, a full bath, and a versatile loft ideal for a second living area, media room, or play space. Thoughtful details include a utility room with direct access to the primary suite, a mudroom with a convenient drop zone and built-in storage, and a covered patio complete with an outdoor kitchen and fireplace overlooking the large fenced backyard. Ideally located just minutes from Baton Rouge's premier hospitals, shopping, dining, and with easy access to I-10 and I-12, this exceptional home combines luxury, comfort, and convenience in an unbeatable location.
- Listing Status:
- Active
- Date Added:
- July 12, 2026
- Data Last Updated:
- July 29, 2026 at 12:08AM
- Listing Office:
- Amelia Fine Homes LLC : 225-778-7043
- MLS ID:
- 2026012742

- General: LandscapedOutdoor Kitchen
- Style: New Orleans
- Parking: 2 Cars ParkGarageParking spaces: 2
- Roofing: Shingle
- General: Cement Fiber SidingFrame1Slab
- HOA Amenities: 800.0Annually
- Originating MLS: Greater Baton Rouge Association of REALTORS®
- School District: East Baton Rouge
- County: East Baton Rouge
- Zoning: FINAL PLAT LOT 22CONT 0.17 ACRESRESUB OF LOTS 251-A249248 & 247-A-1-AINNISWOLD ESTATESIN SEC 58T7SR1E RESUB 1995-99-2018-19
- Fencing: Full
- Water: Public
- Sewer: Public Sewer
- Source: Greater Baton Rouge Association of REALTORS®
This listing courtesy of Amelia Fine Homes LLC
Monthly Payment
- Principal & Interest $
- Property Taxes $
- Home Insurance $
- VA Funding Fee $

 New - 19 hours ago