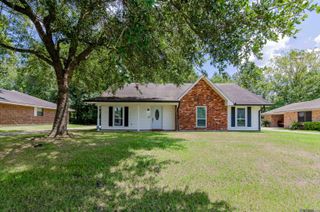
9932 Santa Monica Ave, Baton Rouge, LA 70818
- 3 beds |
- 2 baths |
- 1,506 sqft
 Single-Family Home
  Built in 1979
  0.25acre lot
 —— car garage
  $158/sqft
  Listed 15 days ago
Property Description
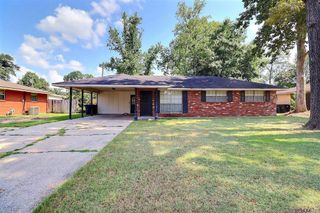
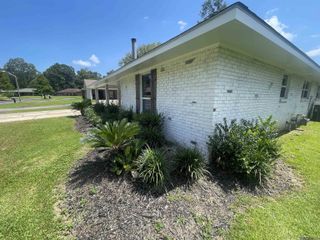
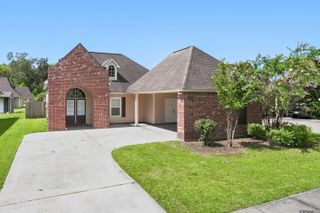
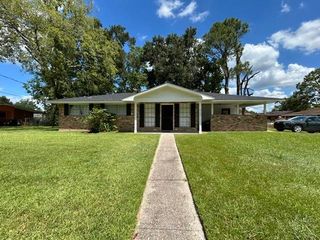
Beautifully updated Modern Farmhouse located in the highly sought-after Central School District! This beautifully updated and move-in ready home offers an open-concept floor plan with a spacious new laundry room and an exceptional butler's pantry. The kitchen is designed for both everyday living and entertaining, featuring a KitchenAid 5-burner gas range, custom French hood, oversized farmhouse sink, large quartz island, quartz countertops, custom shaker cabinetry, subway tile backsplash, open shelving, and a beautifully appointed butler's pantry complete with a wine cooler, additional prep space, and abundant storage. The spacious living area showcases exposed wood beams and a cypress accent post that add warmth and character throughout the home. The hall bathroom has been completely renovated with a Carrera marble tub surround, updated fixtures, and fresh finishes. The oversized primary suite offers a generous walk-in closet, while the primary bath features a custom vanity with quartz countertops, updated lighting, and new fixtures. Additional upgrades include custom plantation shutters, a large storage/utility room with built-in cabinetry, attractive landscaping, and numerous recent improvements for added peace of mind. Major updates completed in July 2026 include a new roof, HVAC system, water heater, and privacy fence. If you're looking for a beautifully updated home with thoughtful design, quality finishes, and modern conveniences in Central in Carmel Acres, this one is ready for you to call home.
- Listing Status:
- Active
- Date Added:
- August 5, 2026
- Data Last Updated:
- August 20, 2026 at 7:08AM
- Listing Office:
- The Market Real Estate Co : 225-953-8889
- MLS ID:
- 2026014345

- General: LandscapedLighting
- Style: Traditional
- Parking: 2 Cars ParkCarportConcreteDrivewayParking spaces: 2
- Roofing: Shingle
- General: Brick SidingFrame1Slab
- HOA Amenities: Annually
- Originating MLS: Greater Baton Rouge Association of REALTORS®
- School District: Central Community
- County: East Baton Rouge
- Zoning: WARD: 3-1SUBDIVISION: CARMEL ACRESLOT: 169. 2ND FILING.
- Fencing: PartialWood
- Water: Public
- Sewer: Public Sewer
- Source: Greater Baton Rouge Association of REALTORS®
This listing courtesy of The Market Real Estate Co
Monthly Payment
- Principal & Interest $
- Property Taxes $
- Home Insurance $
- VA Funding Fee $

 New - 1 day ago