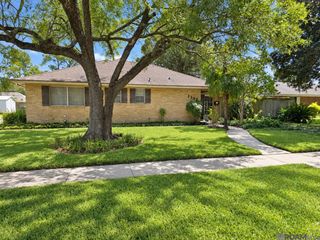
9967 Bunting Dr, Baton Rouge, LA 70809
- 4 beds |
- 3 baths |
- 2,230 sqft
 Single-Family Home
  Built in 1964
  0.34acre lot
 —— car garage
  $123/sqft
  Listed 4 months ago
Property Description
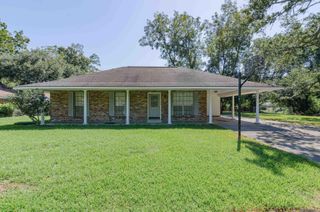
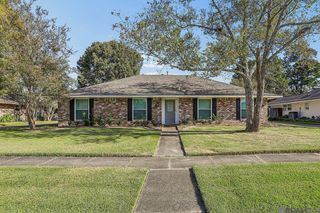
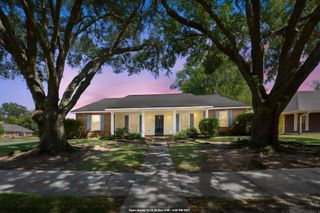
They surely do not make them like this anymore! Lovingly maintained one owner home offering 2230 ft.² of thoughtfully designed living space in the highly sought after St. George Catholic district. Featuring four oversized bedrooms, large closets in all PLUS a dedicated office with an exterior entrance, perfect for a in-home business! This floorplan/location provides the flexibility today’s buyers desire. The open concept floor plan is perfect for everyday, living and entertaining, highlighted by a great kitchen with oversized breakfast bar and two pantries which is very unusual for an home of this age. Old Chicago exterior brick adds warmth! In addition, there is a large bonus/game room (old living/dining combo) which offers endless opportunities for recreation, hobbies, or additional living space! Situated on a generous lot, you’ll enjoy plenty of room to relax, play and entertain outdoors. Additional storage throughout the home ensures everything has its perfect place! As if all this was not enough, there is an extra covered area AND a 200 sq ft workshop which makes this the perfect place for additional hobbies AND extra toys one might acquire! This rare combination of space, charm and location makes this property a must see!
- Listing Status:
- Active
- Date Added:
- June 1, 2026
- Data Last Updated:
- October 5, 2026 at 7:07AM
- Listing Office:
- RE/MAX Real Estate Group : 225-768-7600
- MLS ID:
- 2026010012

- General: LandscapedWorkshop
- Style: Ranch
- Parking: 4+ Cars ParkAttachedCarport Rear ParkDetachedRV/Boat Port ParkingConcreteParking spaces: 4
- Roofing: Shingle
- Windows: Screens
- General: Brick SidingFrame1Slab
- HOA Amenities: 50.0Annually
- Originating MLS: Greater Baton Rouge Association of REALTORS®
- School District: East Baton Rouge
- County: East Baton Rouge
- Zoning: WARD: 3-3SUBDIVISION: AUDUBON TERRACELOT: 37.
- Utilities: Cable Connected
- Water: Public
- Sewer: Public Sewer
- Source: Greater Baton Rouge Association of REALTORS®
This listing courtesy of RE/MAX Real Estate Group
Monthly Payment
- Principal & Interest $
- Property Taxes $
- Home Insurance $
- VA Funding Fee $

 New - 3 days ago