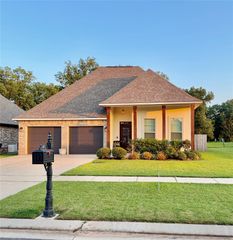
31 Crowder Drive, Benton, LA 71006
- 4 beds |
- 2 baths |
- 2,204 sqft
 Single-Family Home
  Built in 2021
  8,843sqft lot
 2 car garage
  $166/sqft
  Listed 7 days ago
Property Description
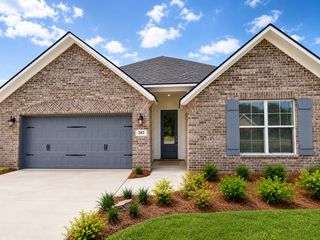
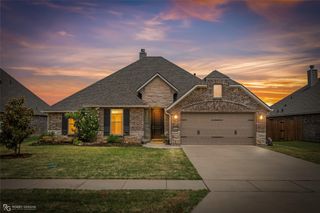
**Camellia IV B Plan - Better than new and beautifully upgraded!** Welcome to this exceptional home in highly sought-after Benton, where luxury, functionality, and location come together. Built less than five years ago and meticulously maintained, this stunning home is truly move-in ready and offers the advantages of newer construction without the wait—or the extra expense of adding upgrades. Situated on a desirable corner lot in a sidewalk-lined neighborhood, this home features an open, inviting layout with beautiful finishes throughout. The chef-inspired kitchen is a showstopper, boasting gorgeous quartz countertops, an oversized center island, gas range, abundant cabinetry, and plenty of space to entertain. The spacious living area features a gas-log fireplace and flows seamlessly into the kitchen and dining spaces. The remote primary suite offers exceptional privacy and a luxurious retreat, complete with a **massive walk-in closet**. Additional closets and thoughtfully designed storage throughout the home provide the kind of storage buyers dream about. Enjoy the added efficiency and convenience of a **tankless water heater**, plus window coverings throughout—features that give this home an advantage over new construction where these extras may still need to be added. Located in rapidly growing Benton with highly sought-after **Kingston Elementary, Benton Middle, and Benton High School**, this home is also conveniently close to beautiful lakes, shopping, restaurants, hospitals, Barksdale Air Force Base, and major highways. **Less than five years old. Beautifully upgraded. Impeccably maintained. Better than new.** This is the kind of home you can simply bring your belongings, settle in, and enjoy. Schedule your private showing today!
- Listing Status:
- Active
- Data Last Updated:
- August 20, 2026 at 2:20PM
- Listing Office:
- Pinnacle Realty Advisors : 318-233-1045
- Listing Agent:
- Stacy Berry :
- Contact:
- 318-233-1045
- MLS ID:
- 21357492

- Style: Farmhouse
- Pool: None
- Parking: Door-SingleGarage Faces FrontGarage
- Roofing: AsphaltShingle
- Windows: ShuttersWindow Coverings
- General: BrickStucco1Brick/MortarSlab
- HOA Amenities: Maintenance Grounds696.0Annually
- Originating MLS: NTR
- School District: Bossier PSB
- County: Bossier
- Zoning: LOT 37 LOST RIVER ESTATES NORTH #2181967
- Utilities: Sewer AvailableWater Available
- Water: Public
- Sewer: Public Sewer
- Source: NTR
This listing courtesy of Stacy Berry , Pinnacle Realty Advisors
Monthly Payment
- Principal & Interest $
- Property Taxes $
- Home Insurance $
- VA Funding Fee $

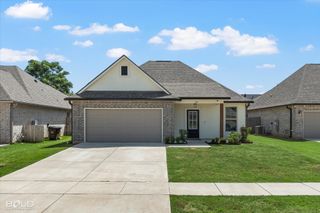
 New - 2 days ago