4903 Willow Chase Drive, Benton, LA 71006
- 5 beds |
- 4 baths |
- 3,664 sqft
 Single-Family Home
  Built in 1995
  0.53acre lot
 3 car garage
  $147/sqft
  Listed 24 days ago
Property Description
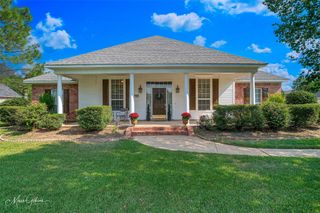
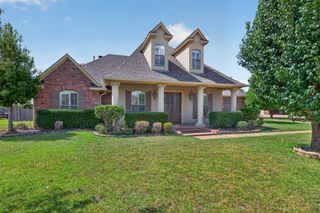
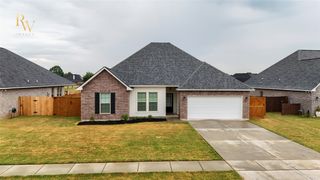
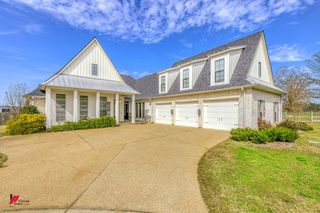
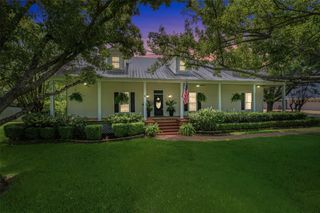
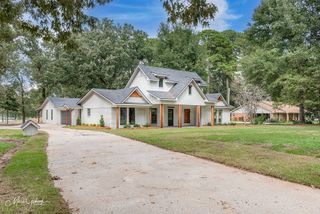
Yall this is a LOT of house for 539K. Located in established Woodlake South, this spacious property offers 4,364 total sq ft including an approximately 750 sq ft detached guest house, plus 5 bedrooms, 3.5 baths, a gunite pool and an incredible amount of covered parking. The guest house features its own kitchen, living area, bedroom and full bath, making it an ideal mother in law suite, guest quarters, private retreat or flexible space for whatever your family needs. Outside you will find a covered entertaining area, newer decking, 5 covered parking spaces and plenty of room for the boat, trailer and toys. Black Bayou Lake and a public boat launch are nearby for those who love getting out on the water. Recent updates include 2025 HVAC units and new hot water heaters. The home is being offered as is, and the 539K price reflects the opportunity to update and make this home your own while getting a tremendous amount of space, flexibility and amenities for the money. Zoned for Legacy Elementary, Benton Intermediate, Benton Middle and Benton High. If you have been waiting for a home with this much space, versatility and potential under 550K, come see this one in person. You may be surprised by just how much is here.
- Listing Status:
- Active
- Data Last Updated:
- October 5, 2026 at 7:17AM
- Listing Office:
- Berkshire Hathaway HomeServices Ally Real Estate : 318-231-2000
- Listing Agent:
- Dawn Tannehill :
- Contact:
- 318-231-2000
- MLS ID:
- 21383126

- General: BalconyPrivate YardRain GuttersStorage
- Style: Detached
- Pool: GuniteIn GroundPoolPrivate
- Parking: Attached CarportAdditional ParkingConcreteGarageGuestOversizedBoatRV Access/Parking
- Roofing: Shingle
- General: Brick2Slab
- HOA Amenities: Association Management150.0Annually
- Originating MLS: NTR_NTREIS
- School District: Bossier PSB
- County: Bossier
- Zoning: LOT 32WOODLAKE SOUTH SUBDV. UNIT #5.102096
- Fencing: FencedPrivacyWoodWrought Iron
- Utilities: Electricity ConnectedSewer AvailableWater AvailableCable Available
- Water: Public
- Sewer: Public Sewer
- Source: NTR_NTREIS
This listing courtesy of Dawn Tannehill , Berkshire Hathaway HomeServices Ally Real Estate
Monthly Payment
- Principal & Interest $
- Property Taxes $
- Home Insurance $
- VA Funding Fee $