552 Bob White Lane, Benton, LA 71006
- 3 beds |
- 4 baths |
- 3,288 sqft
 Single-Family Home
  Built in 2004
  2.47acre lot
 3 car garage
  $152/sqft
  Listed 1 month ago
Property Description
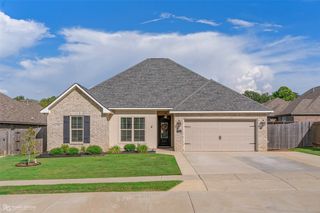
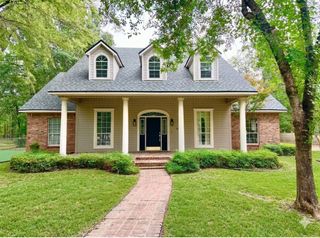
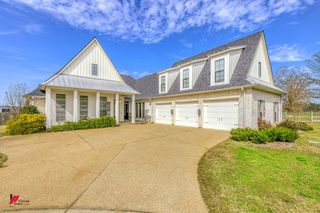
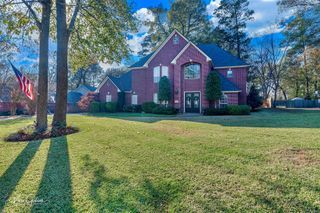
Nestled on nearly two and a half peaceful acres, this 3 bed, 3.5 bathroom and BONUS ROOM home offers an exceptional blend of space and refined detail. Inside, the large entryway leads to the main family room with 18 foot ceilings that features a dual sided fireplace shared with a sunlit morning room. The heart of the home features a chef’s kitchen anchored by a large center island, granite surfaces, and a walk in pantry. The main floor primary suite provides a quiet layout separate from the remaining quarters. Upstairs, two guest rooms featuring bay windows and large closets. Designed for effortless entertaining, the upper level also hosts a multi media bonus room complete with a private bath, full wet bar, sound system, and a balcony. Step out onto the upper balcony to take in peaceful views of your private pond and lakeside gazebo. Complete with three car garage, dedicated RVtrailer parking, and no HOA restrictions, this property perfectly balances the perfect blend of country living but close to town. Schedule your private showing today!!!
- Listing Status:
- Active
- Data Last Updated:
- October 5, 2026 at 7:17AM
- Listing Office:
- Diamond Realty & Associates : 318-746-0011
- Listing Agent:
- Rachel Harvill :
- Contact:
- 318-746-0011
- MLS ID:
- 21372735

- Style: Detached
- Pool: None
- Parking: Driveway
- General: 2Slab
- Originating MLS: NTR_NTREIS
- School District: Bossier PSB
- County: Bossier
- Zoning: 152262
- Utilities: Sewer AvailableWater AvailableCable Available
- Water: Private
- Sewer: Private Sewer
- Source: NTR_NTREIS
This listing courtesy of Rachel Harvill , Diamond Realty & Associates
Monthly Payment
- Principal & Interest $
- Property Taxes $
- Home Insurance $
- VA Funding Fee $